Early Monday morning, they showed up at our door. They have been pretty busy working away ever since.
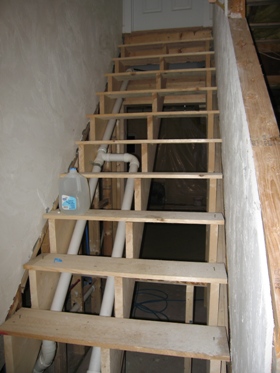
They removed our original stairs and put in these new ones which I believe had a higher pitch, so there would be more room at the bottom of the stairs. The plumber put in piping which is attached at one end to the ejector pump, then goes up these stairs and into the main sewerage pipe. They also, cut out a big portion of wall on the stairs to give a more open air effect while walking down the stairs.
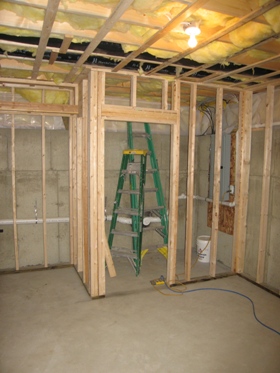
They framed off a little room to access the fuse box and the main sewer pipe.
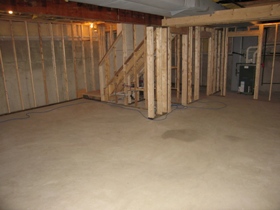
Taken from in front of the sliders, you can see the stairs opened up, and the framing around the bathroom and the heater. The heater has a door cut out just in case we ever need to remove/replace it.
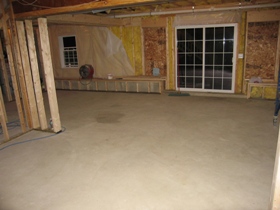
Taken from near the fuse box, you can see two big pieces of particle board on either side of the sliders. These are spaces for two new windows that they will be putting in.
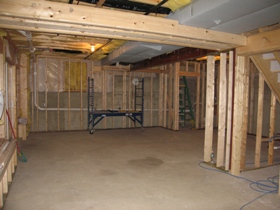
Taken from near the heater, you can see how they put in a couple beams across the ceiling to prepare for the dropped ceiling that will be going in on this side.
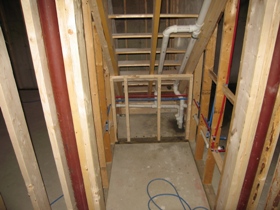
Under the stairs, there are several pipes. The red and blue ones are for hot/cold water in the kitchenette. The white ones are the drain pipes.
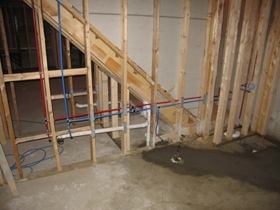

This picture is taken from the bathroom. You can see the pipes already laid out. This is where the sink/vanity and toilet will go. You can see the ground is still wet from the conrete they poured to fill in the holes they drilled in the concrete for the pipes/ejector pump.
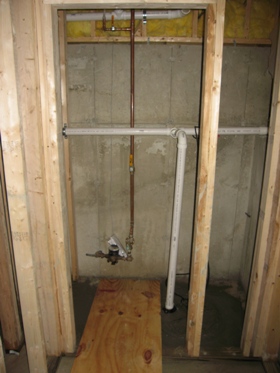
The bathroom has a hug closet. it appears as if at the end of the closet will be a door to get to this water cut-off/meter. Also, this is where the ejector pump is, way in the corner.
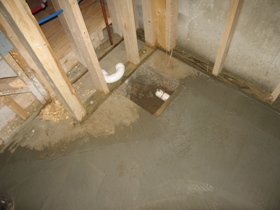
The pipes are in place and ready for the bath/shower to be installed.
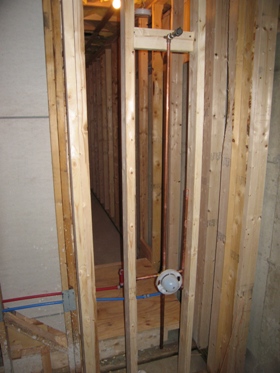
The pipe for the shower head. You can see the shower will be behind the wall right at the bottom of the stairs.
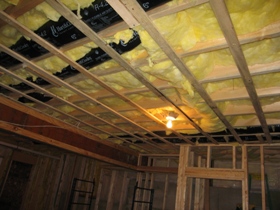
Taken from the bottom of the stairs, you can see they have also prepped the celing here for the plaster ceiling which will cover the front half of the basement.
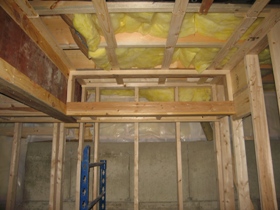
It looks like they created several boxxed in frames in different places for soffets or something.
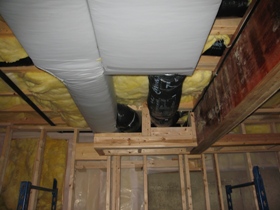
More framing around the heating vents.
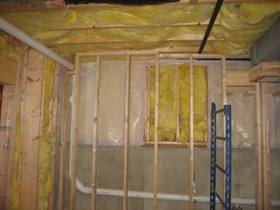
one casualty was the window on the side of our house. They realized after they started framing that the window was half above the new ceiling. So, we decided to board it up and get rid of it. Bye bye side window.
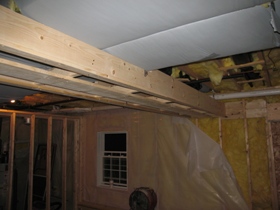
Another view of the boards going across the heating ducts to prepare for the drop ceiling.
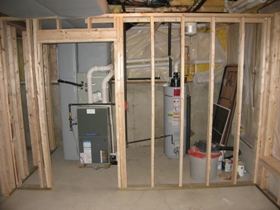
A small little unfinished room will be over in the corner for access to the heater/air conditioning.
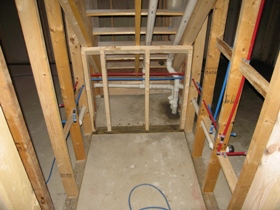
Another picture under the stairs. This will be a closet when they are done.
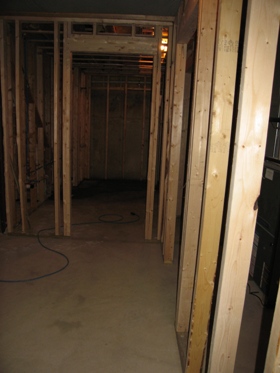
Looking into the bathroom from next to the heater.
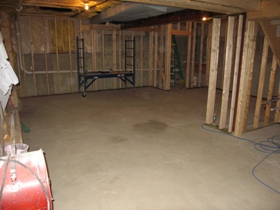
Looking across the room from next to the heater. Sure looks like lots of space.
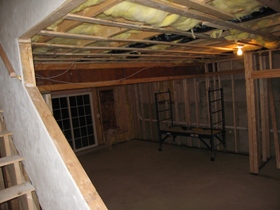
Taken while standing on the bottom stair. The newly opened stairwell, really makes a big difference.
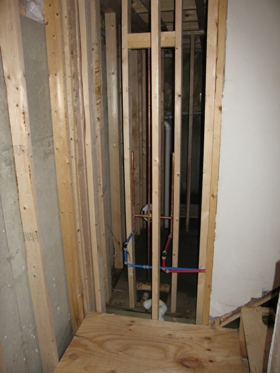
Looking into the bathroom from the bottom of the stairs. Not for long.
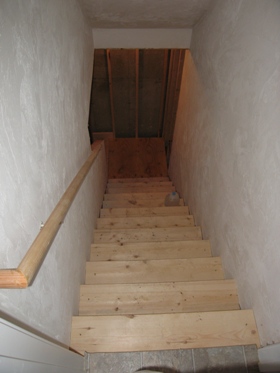
One last picture taken from the top of the stairs as I leave the basement.
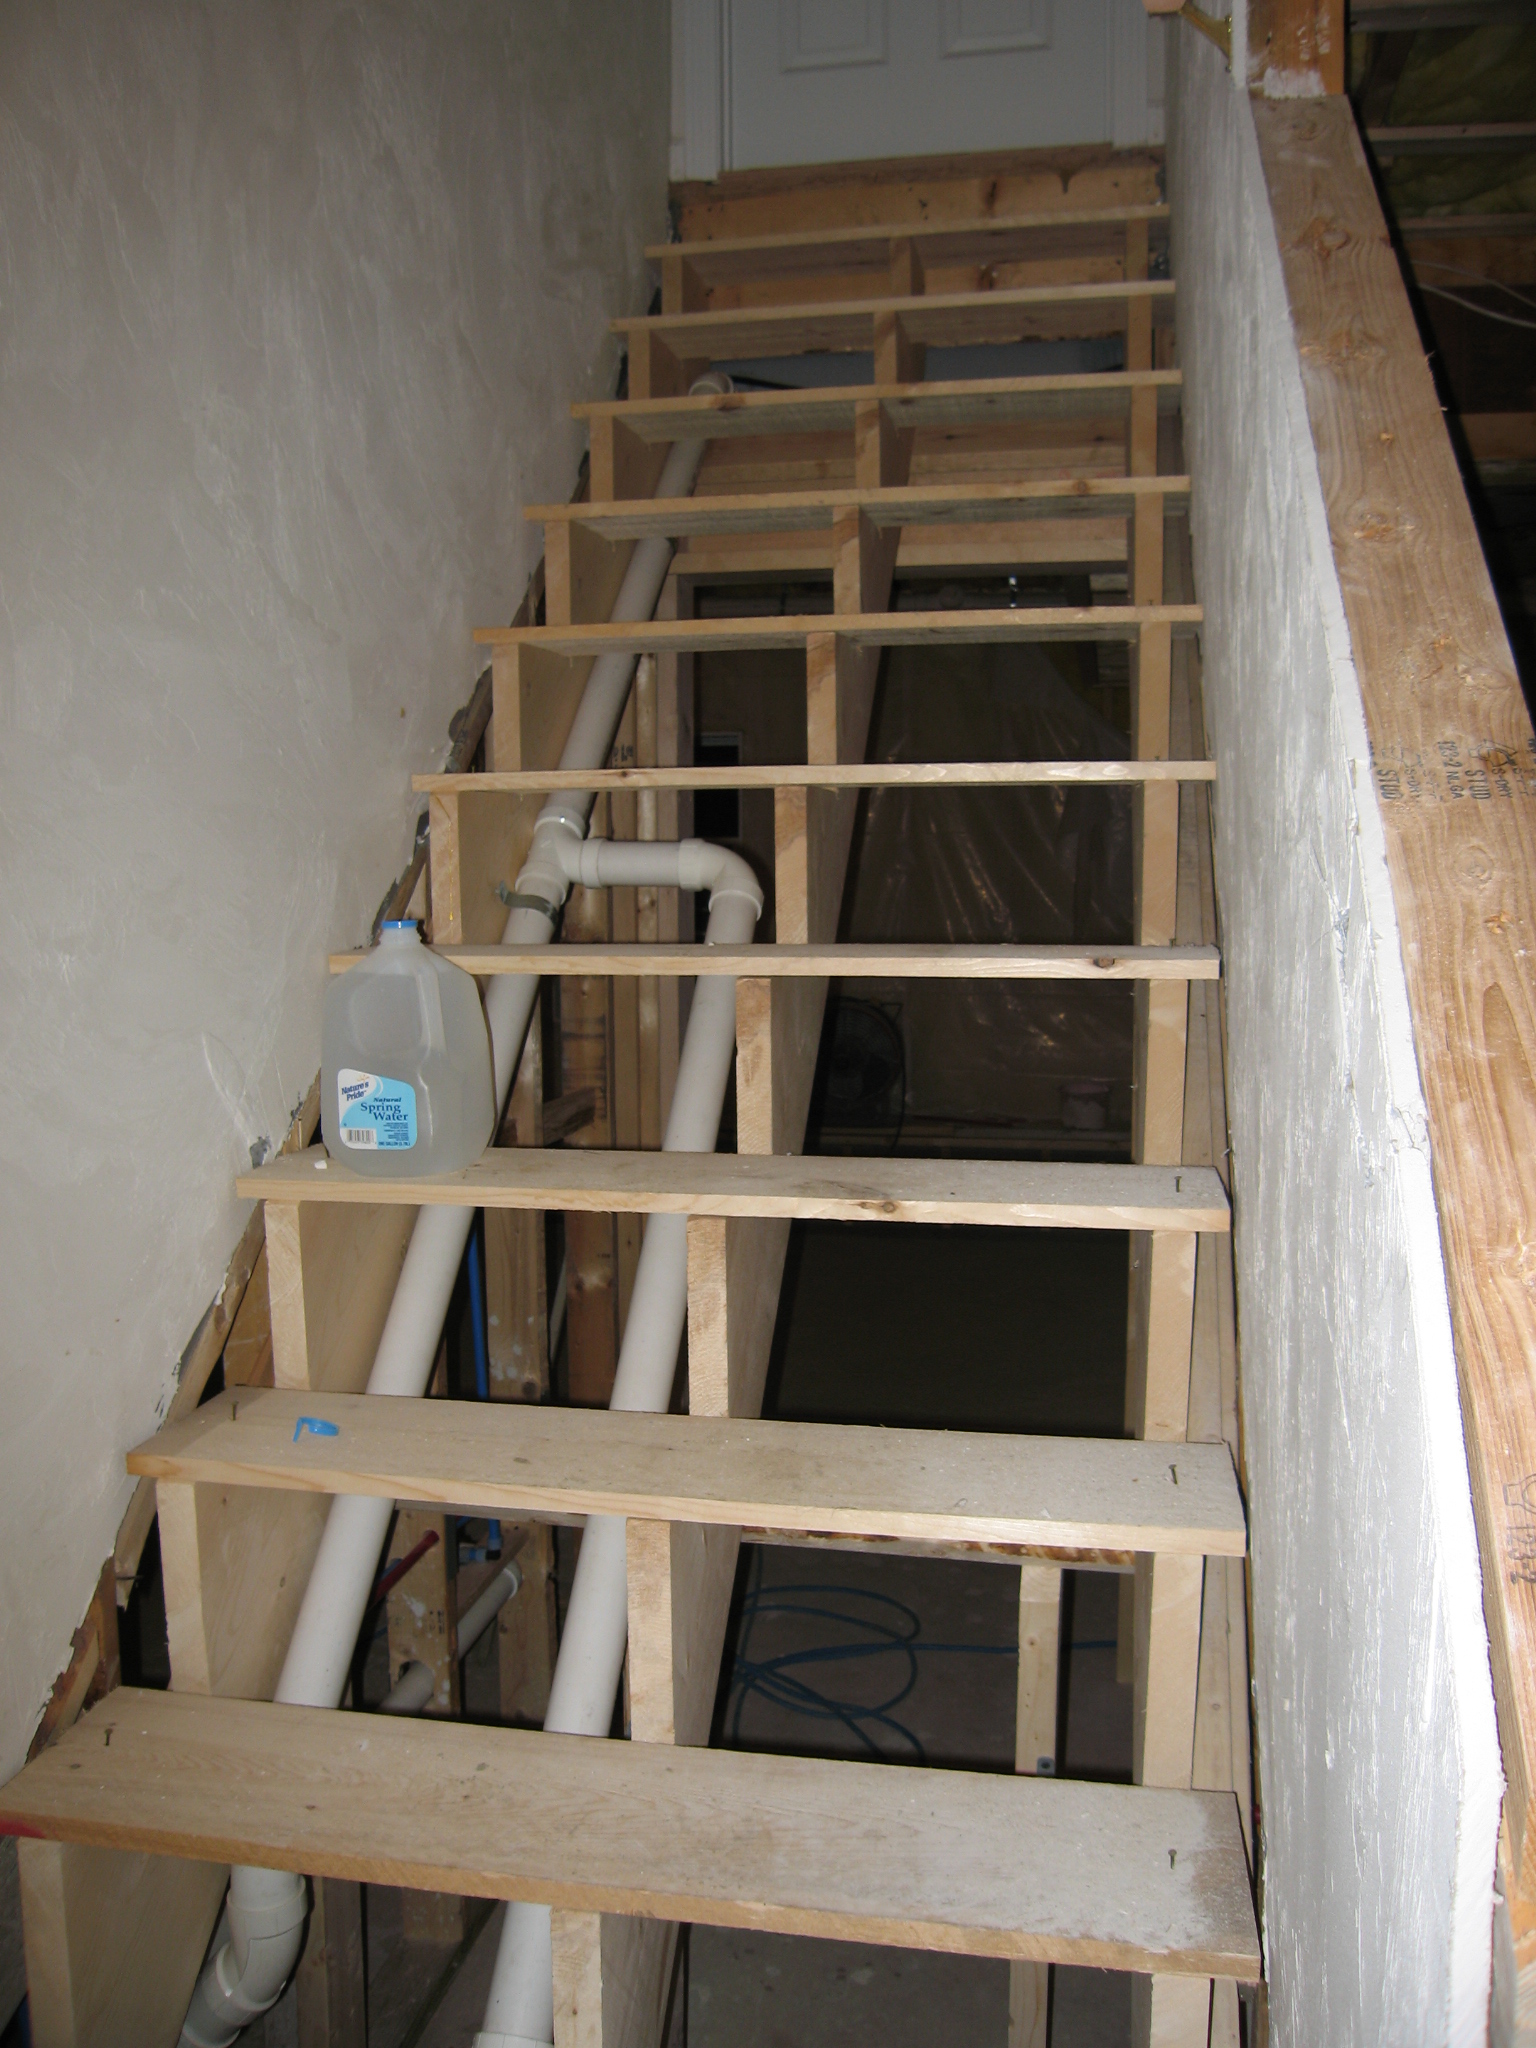 They removed our original stairs and put in these new ones which I believe had a higher pitch, so there would be more room at the bottom of the stairs. The plumber put in piping which is attached at one end to the ejector pump, then goes up these stairs and into the main sewerage pipe. They also, cut out a big portion of wall on the stairs to give a more open air effect while walking down the stairs.
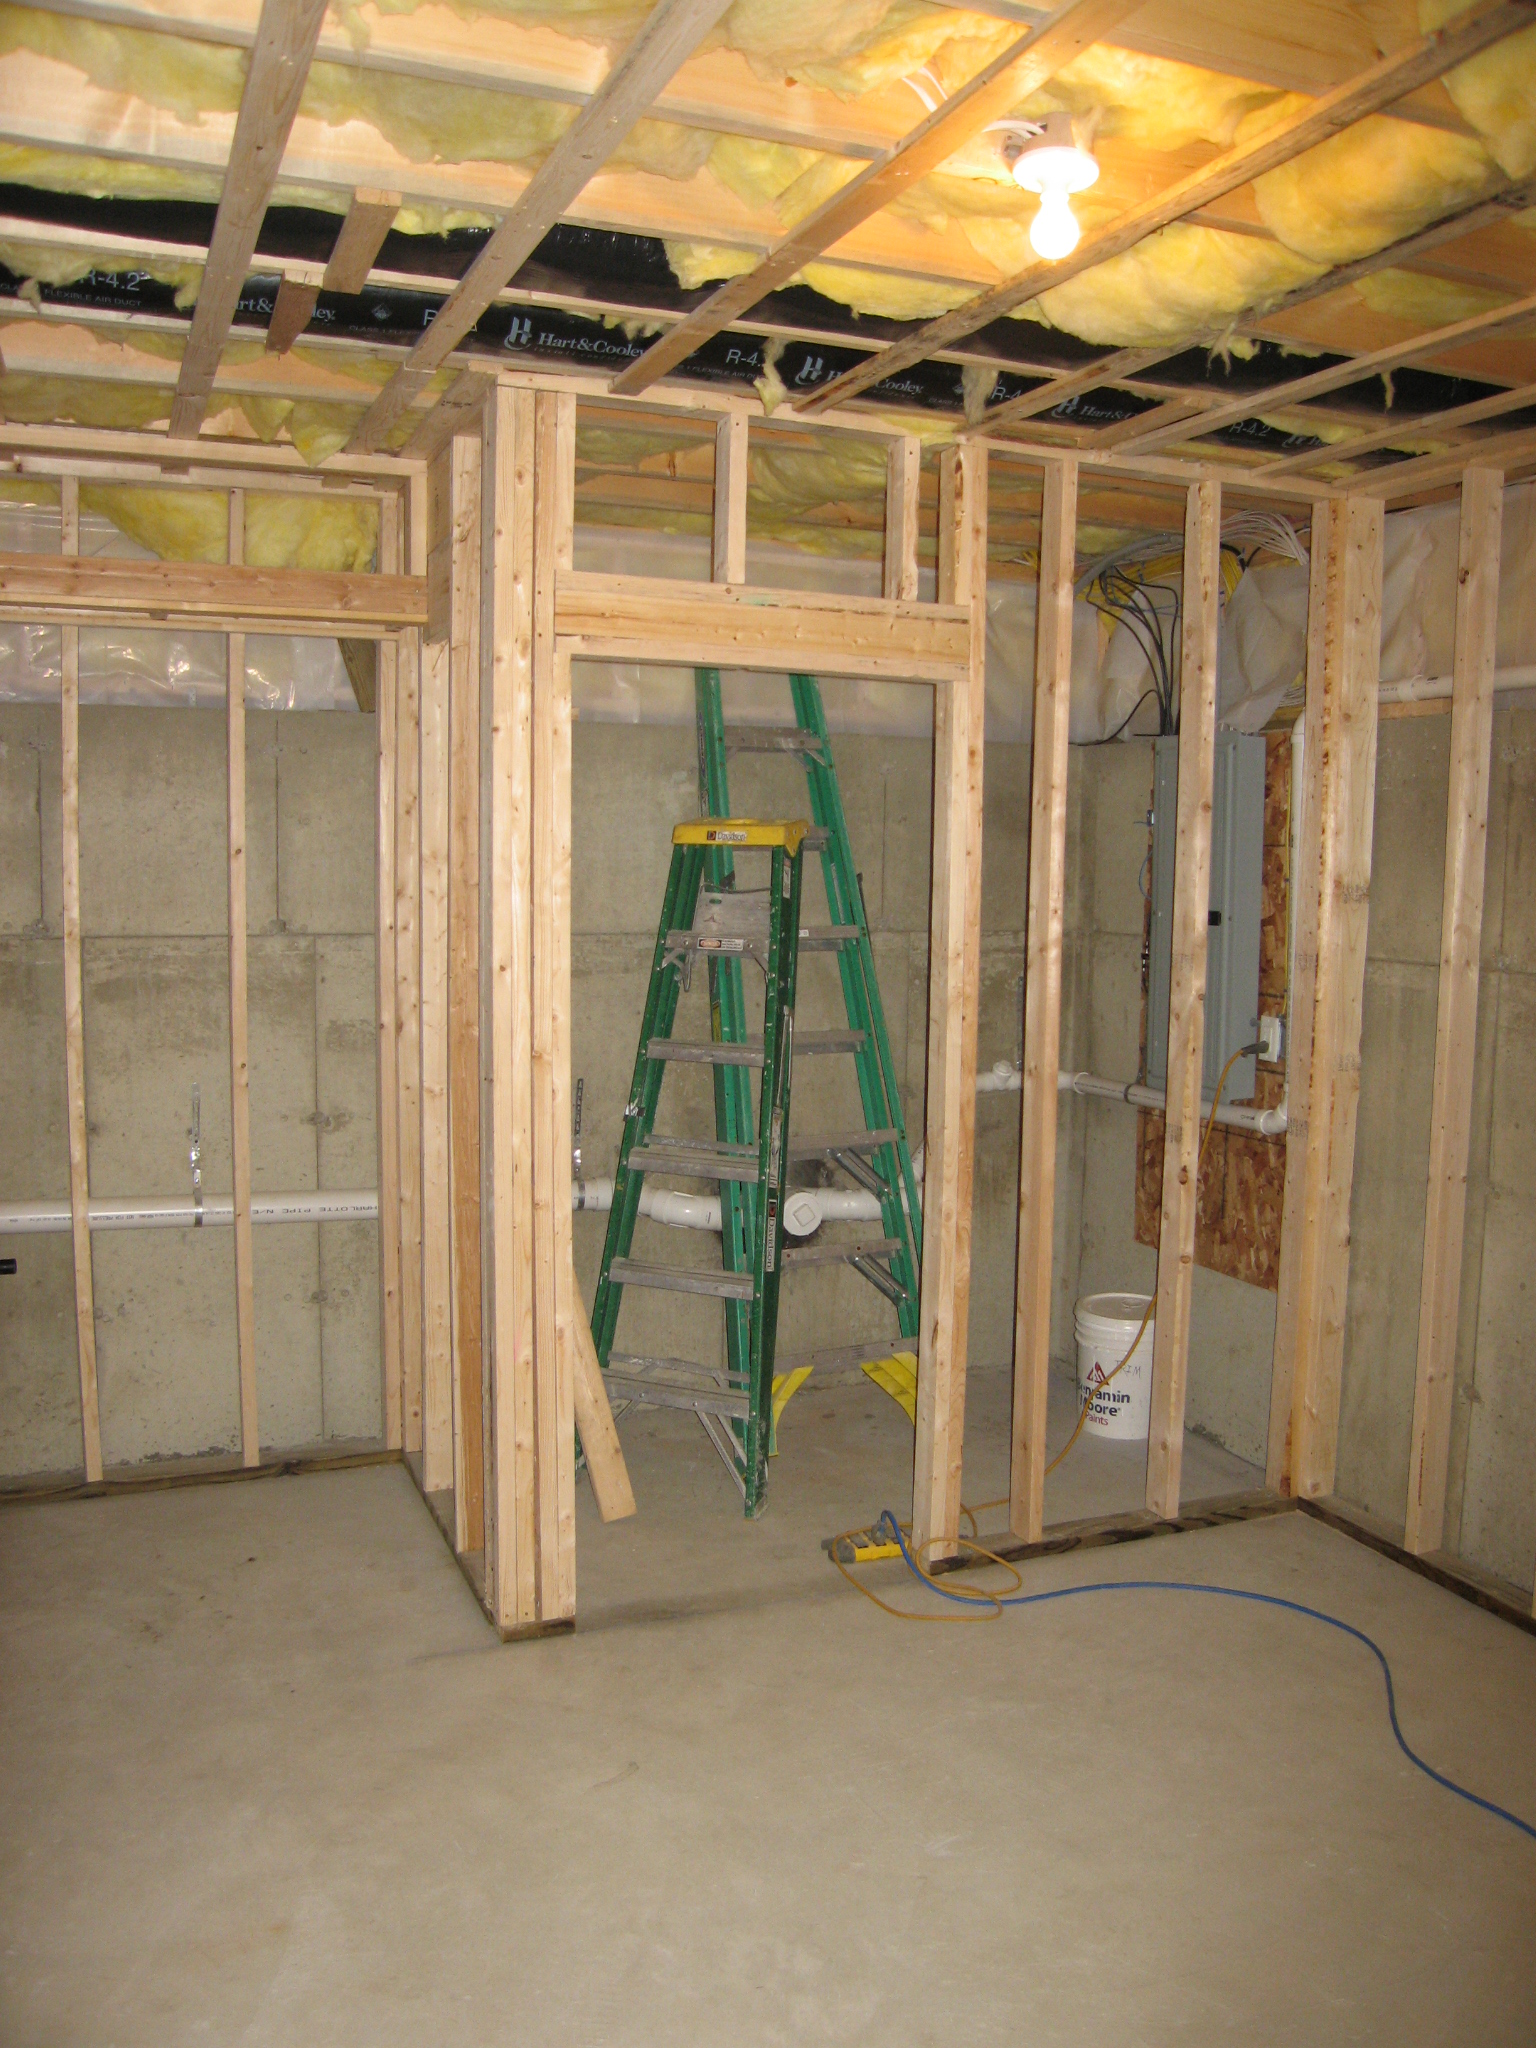 They framed off a little room to access the fuse box and the main sewer pipe.
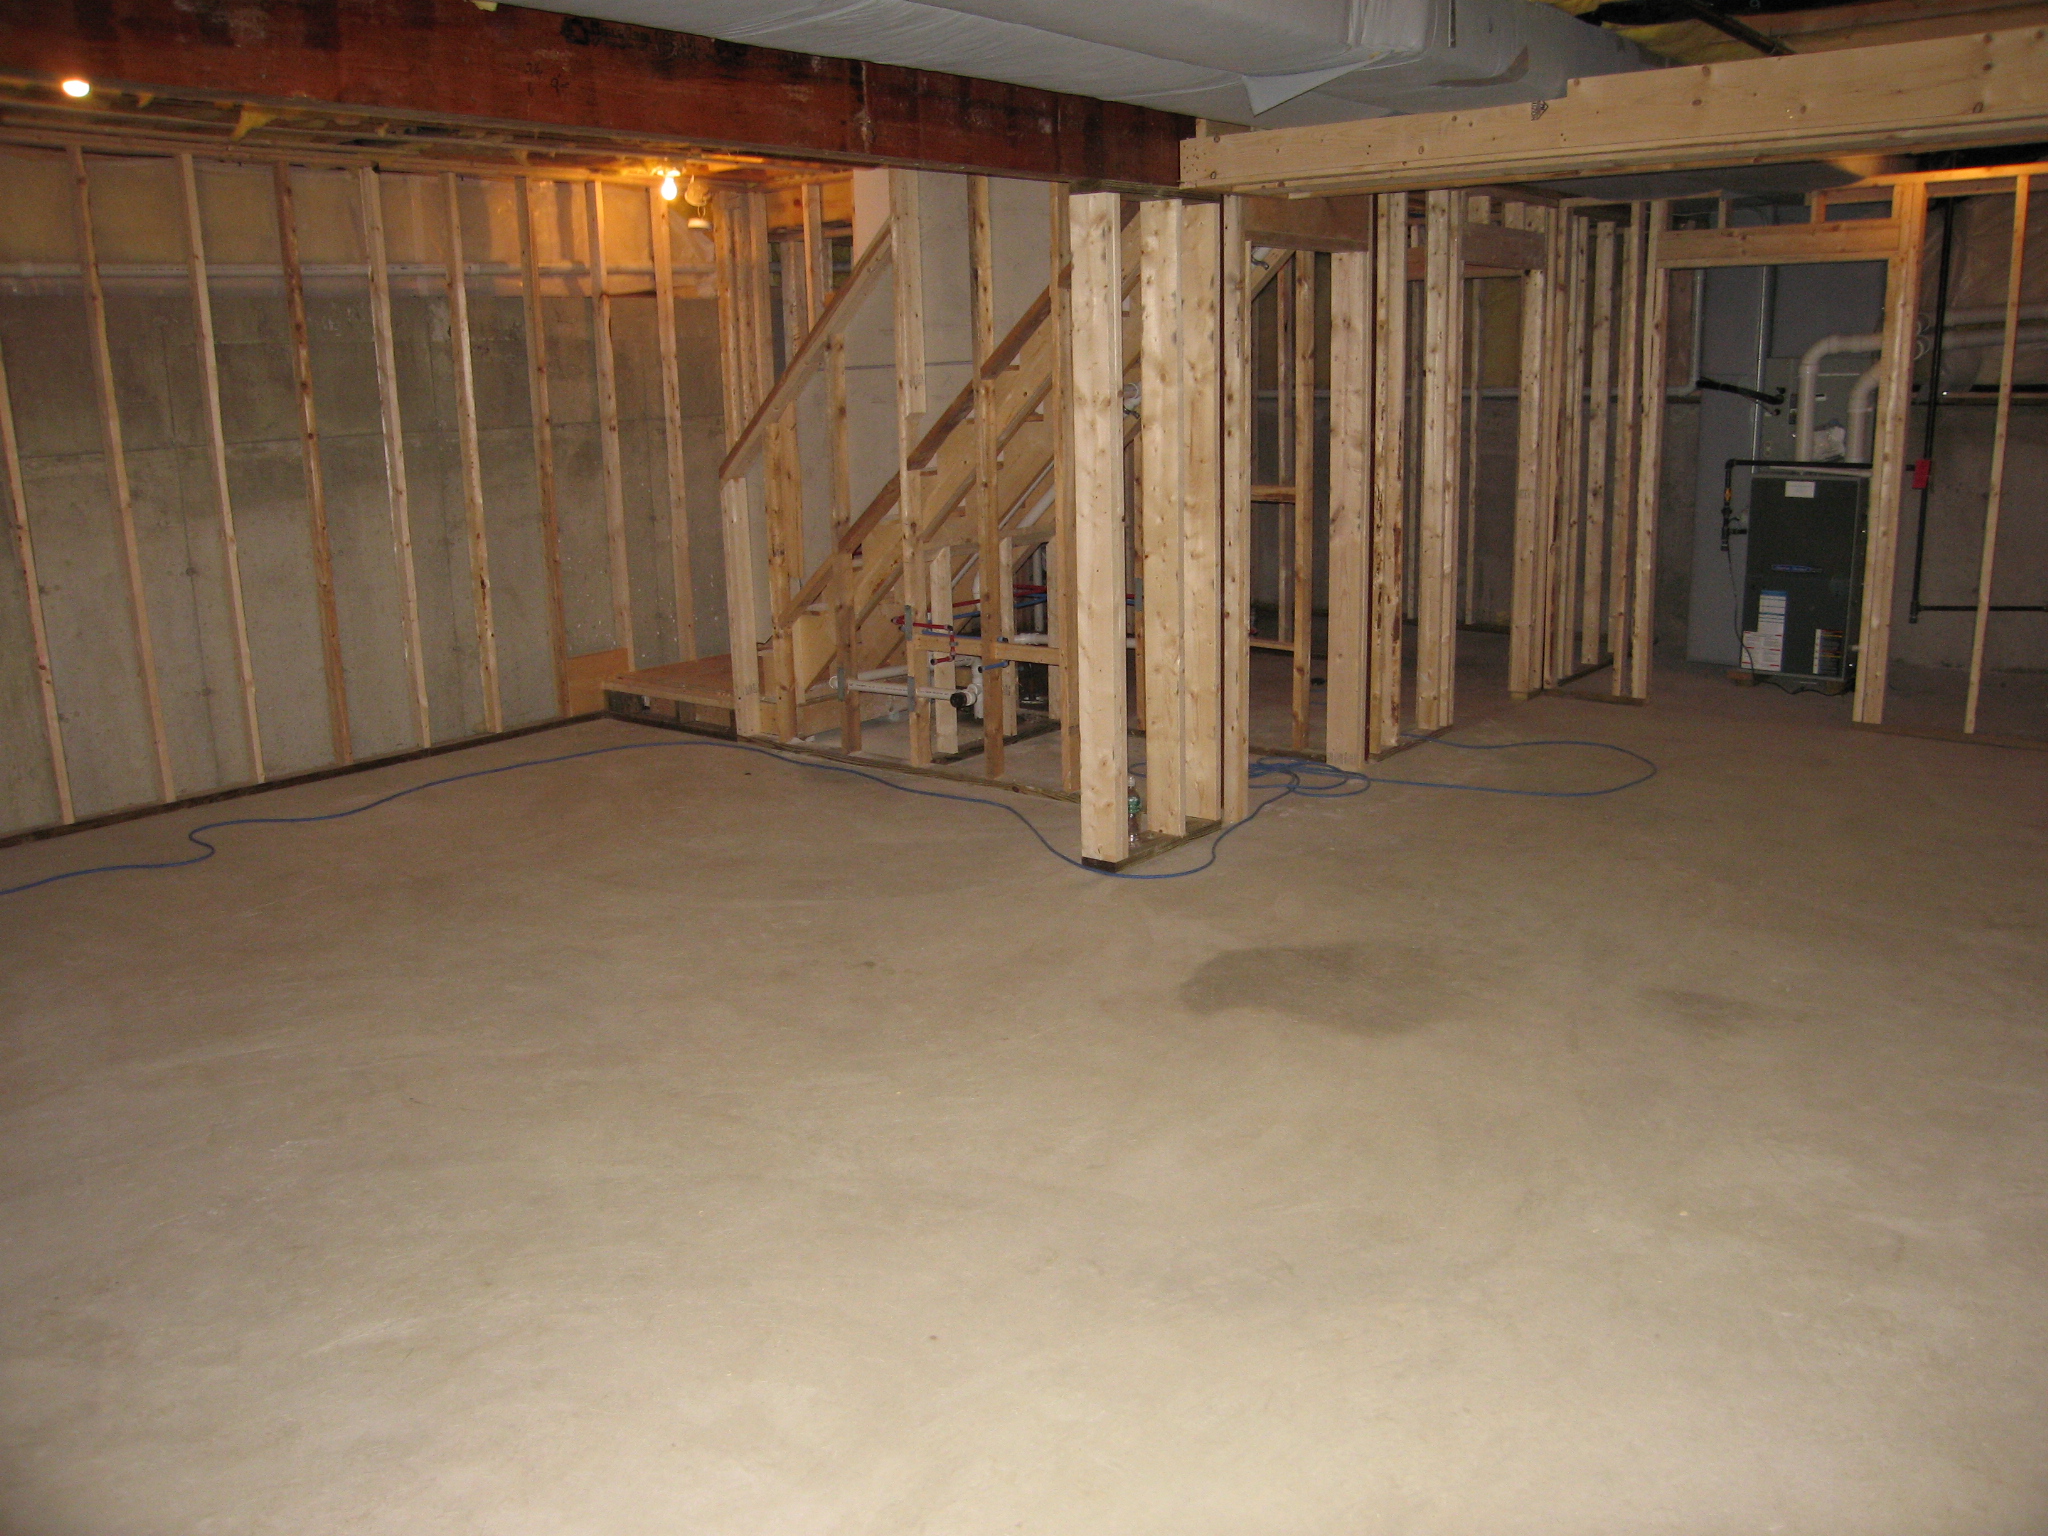 Taken from in front of the sliders, you can see the stairs opened up, and the framing around the bathroom and the heater. The heater has a door cut out just in case we ever need to remove/replace it.
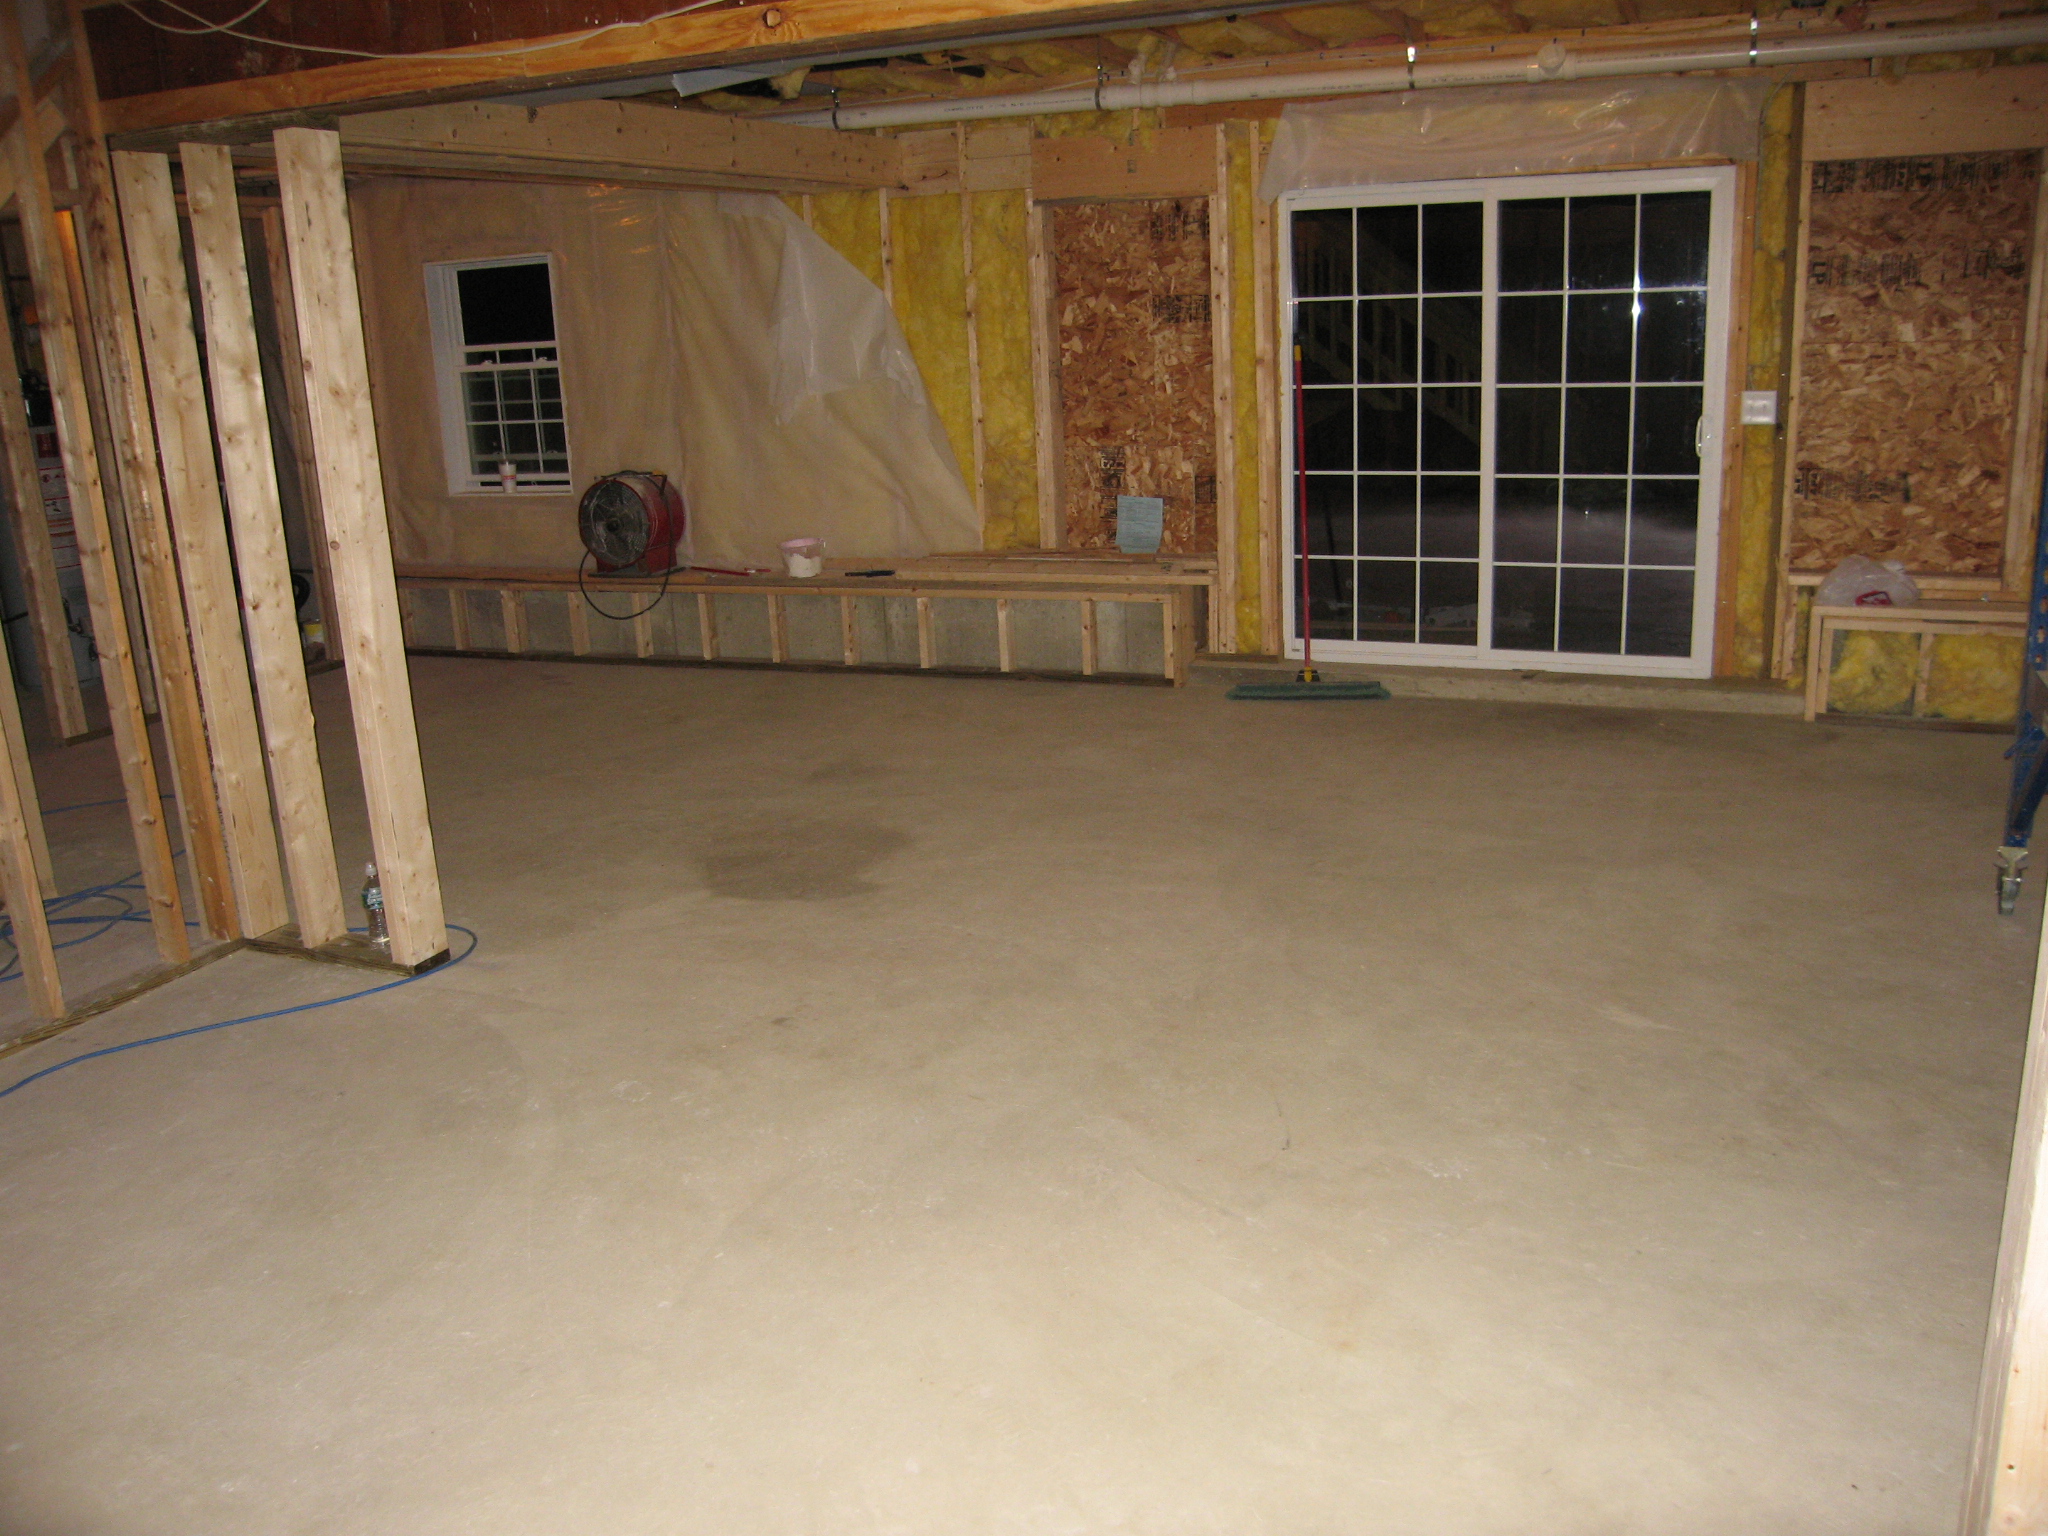 Taken from near the fuse box, you can see two big pieces of particle board on either side of the sliders. These are spaces for two new windows that they will be putting in.
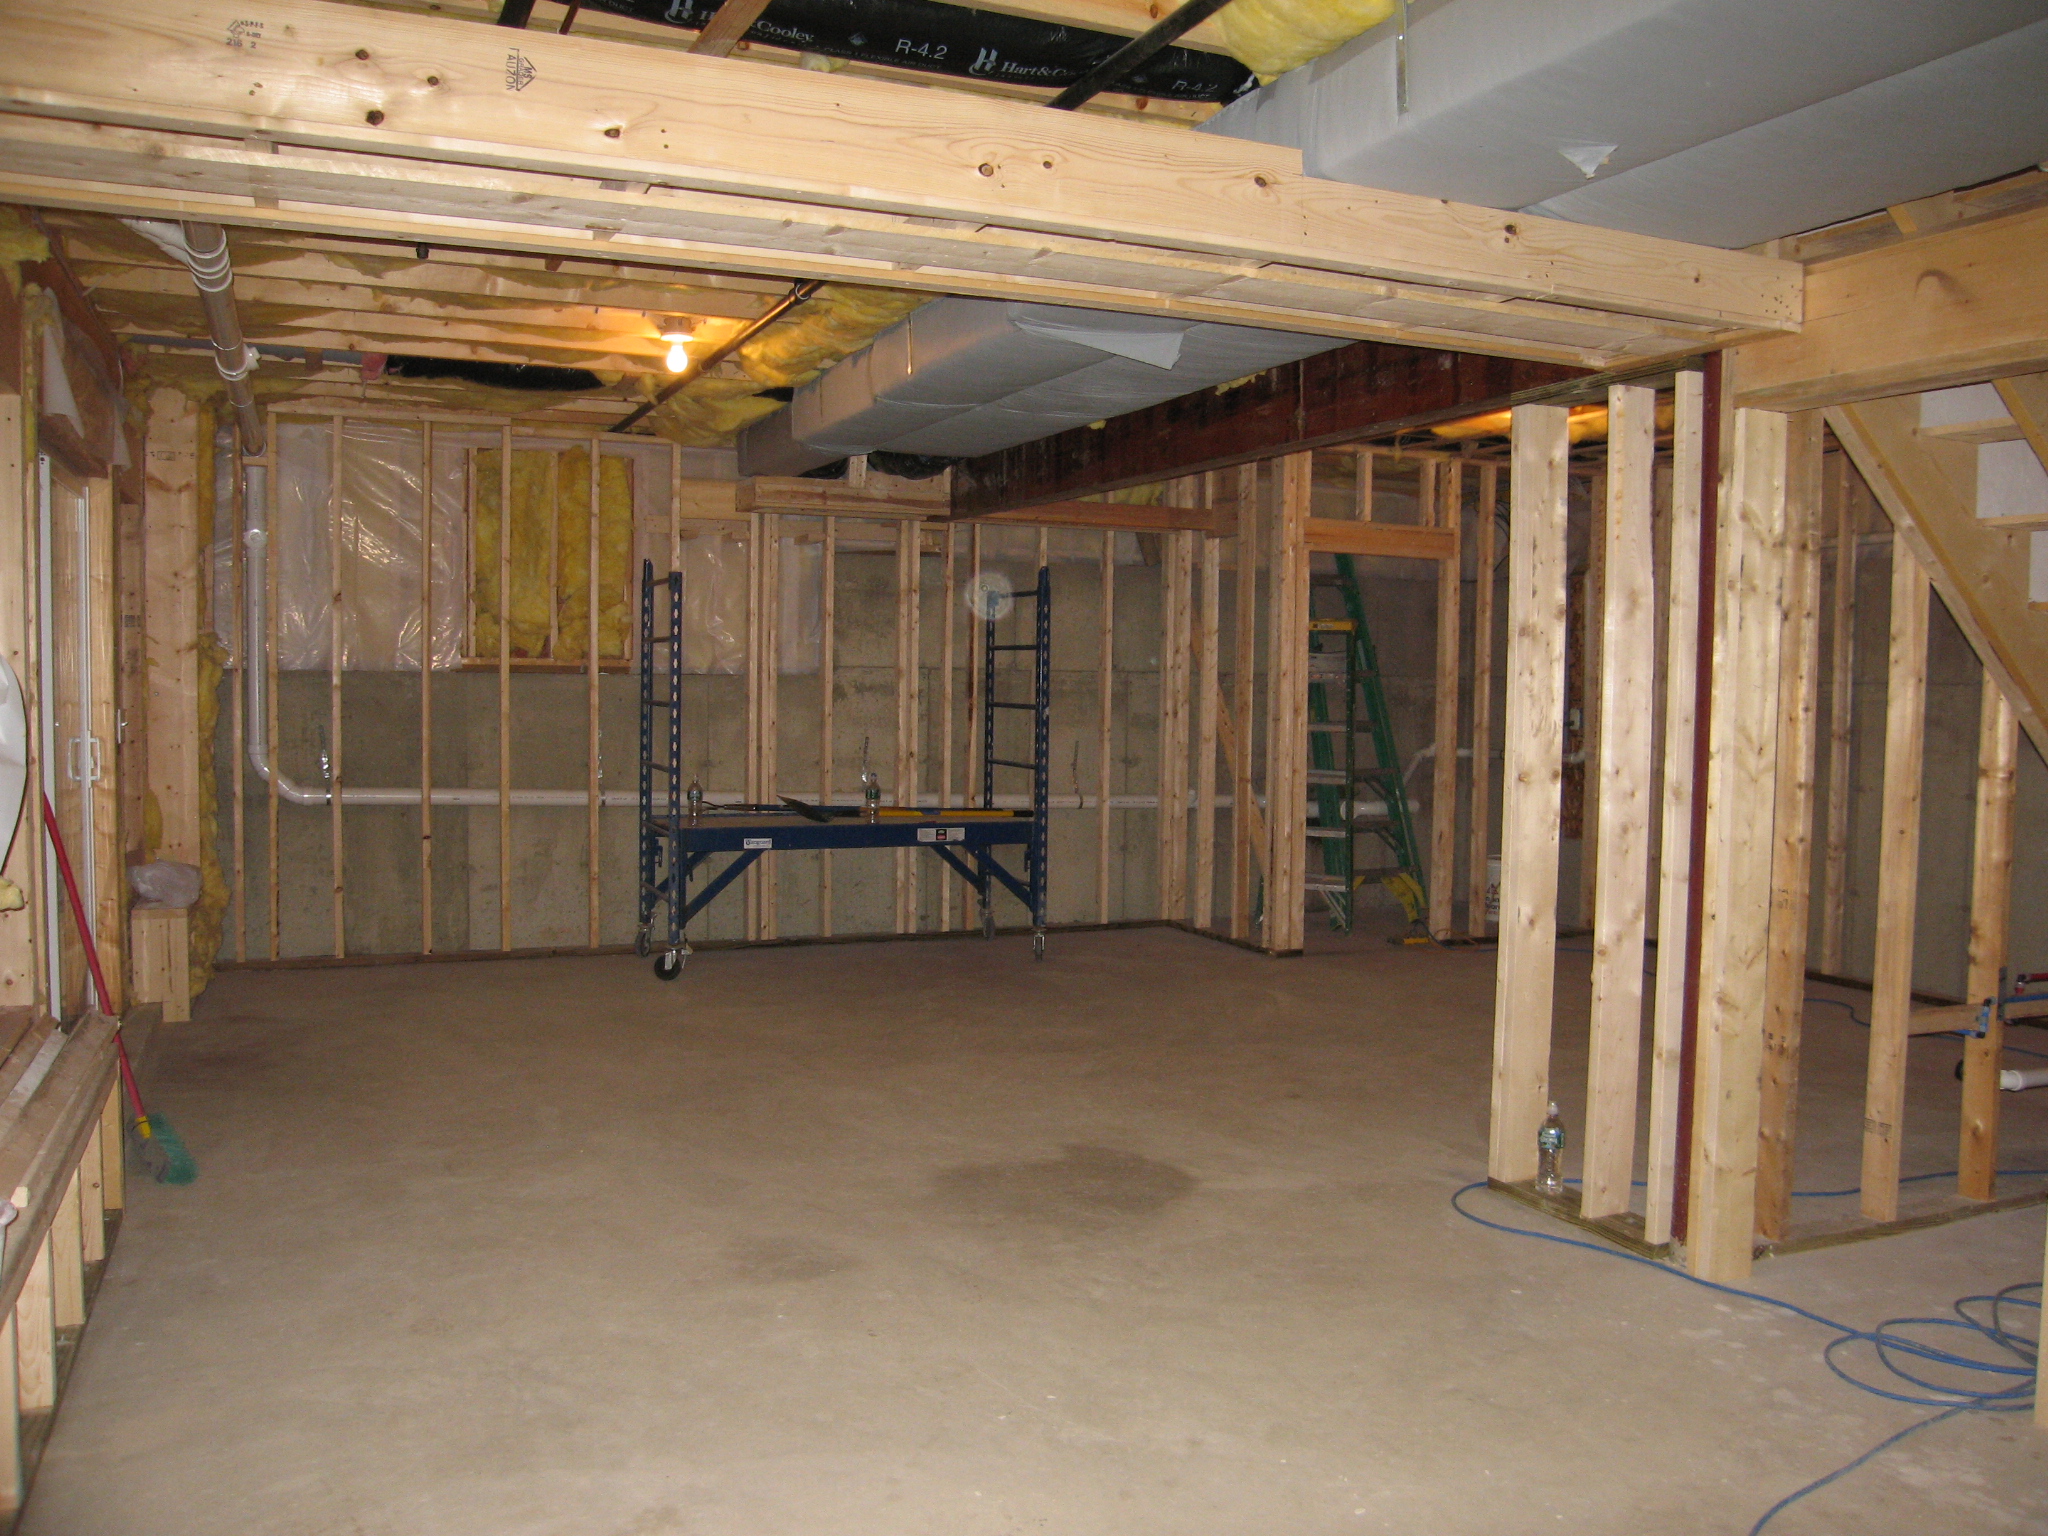 Taken from near the heater, you can see how they put in a couple beams across the ceiling to prepare for the dropped ceiling that will be going in on this side.
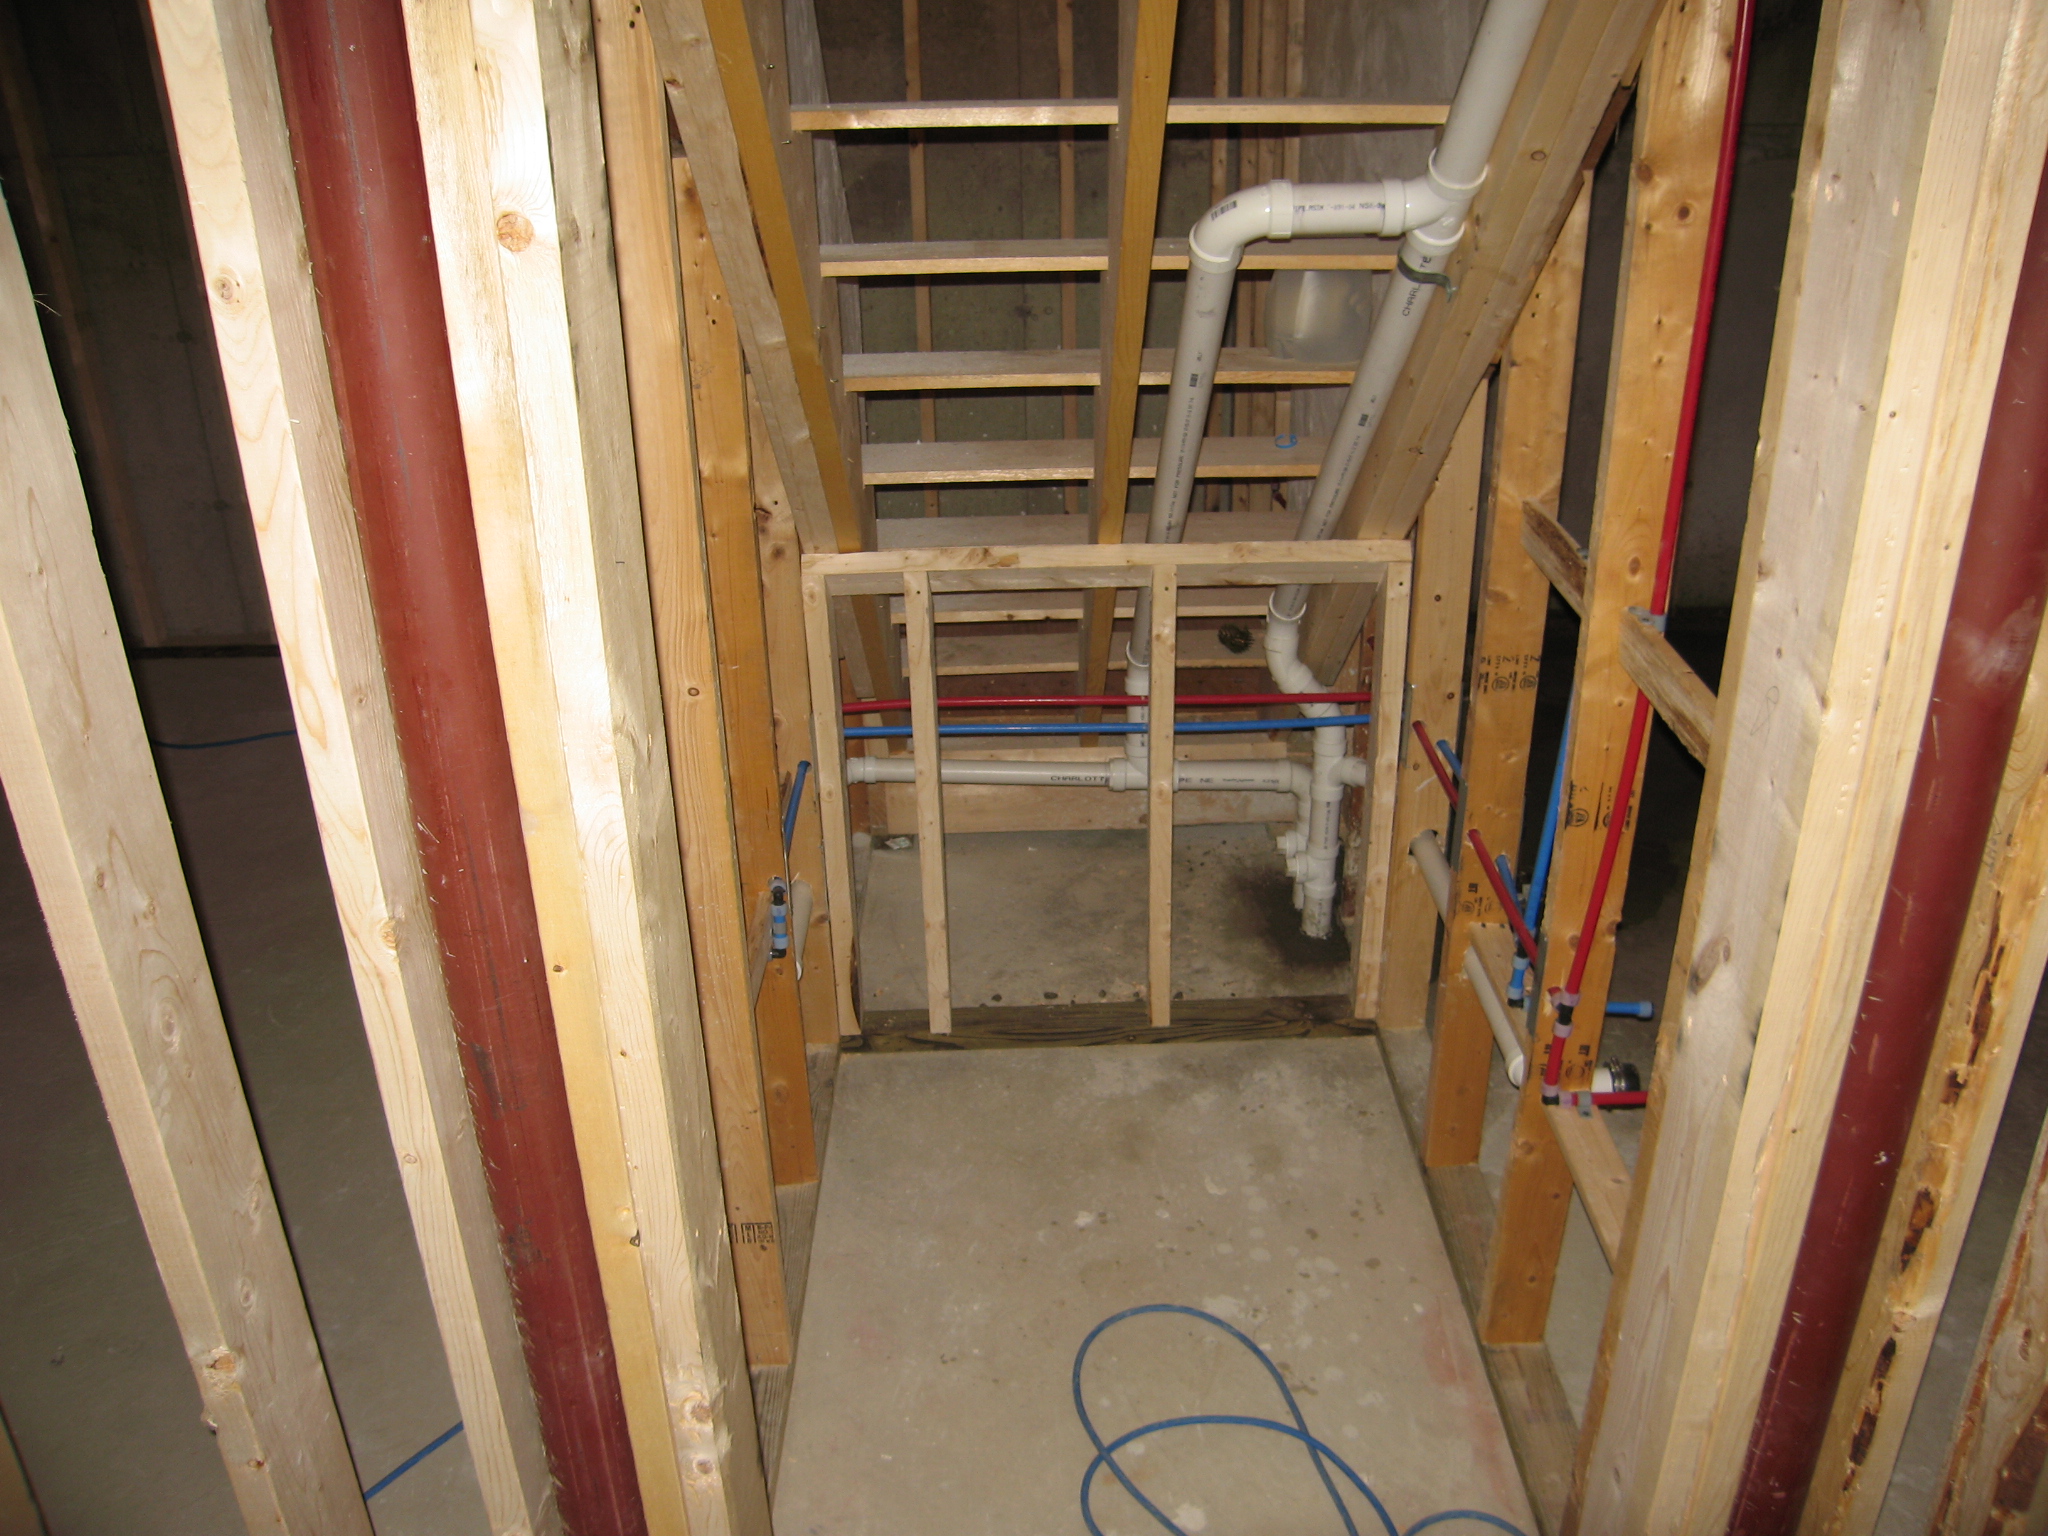 Under the stairs, there are several pipes. The red and blue ones are for hot/cold water in the kitchenette. The white ones are the drain pipes.
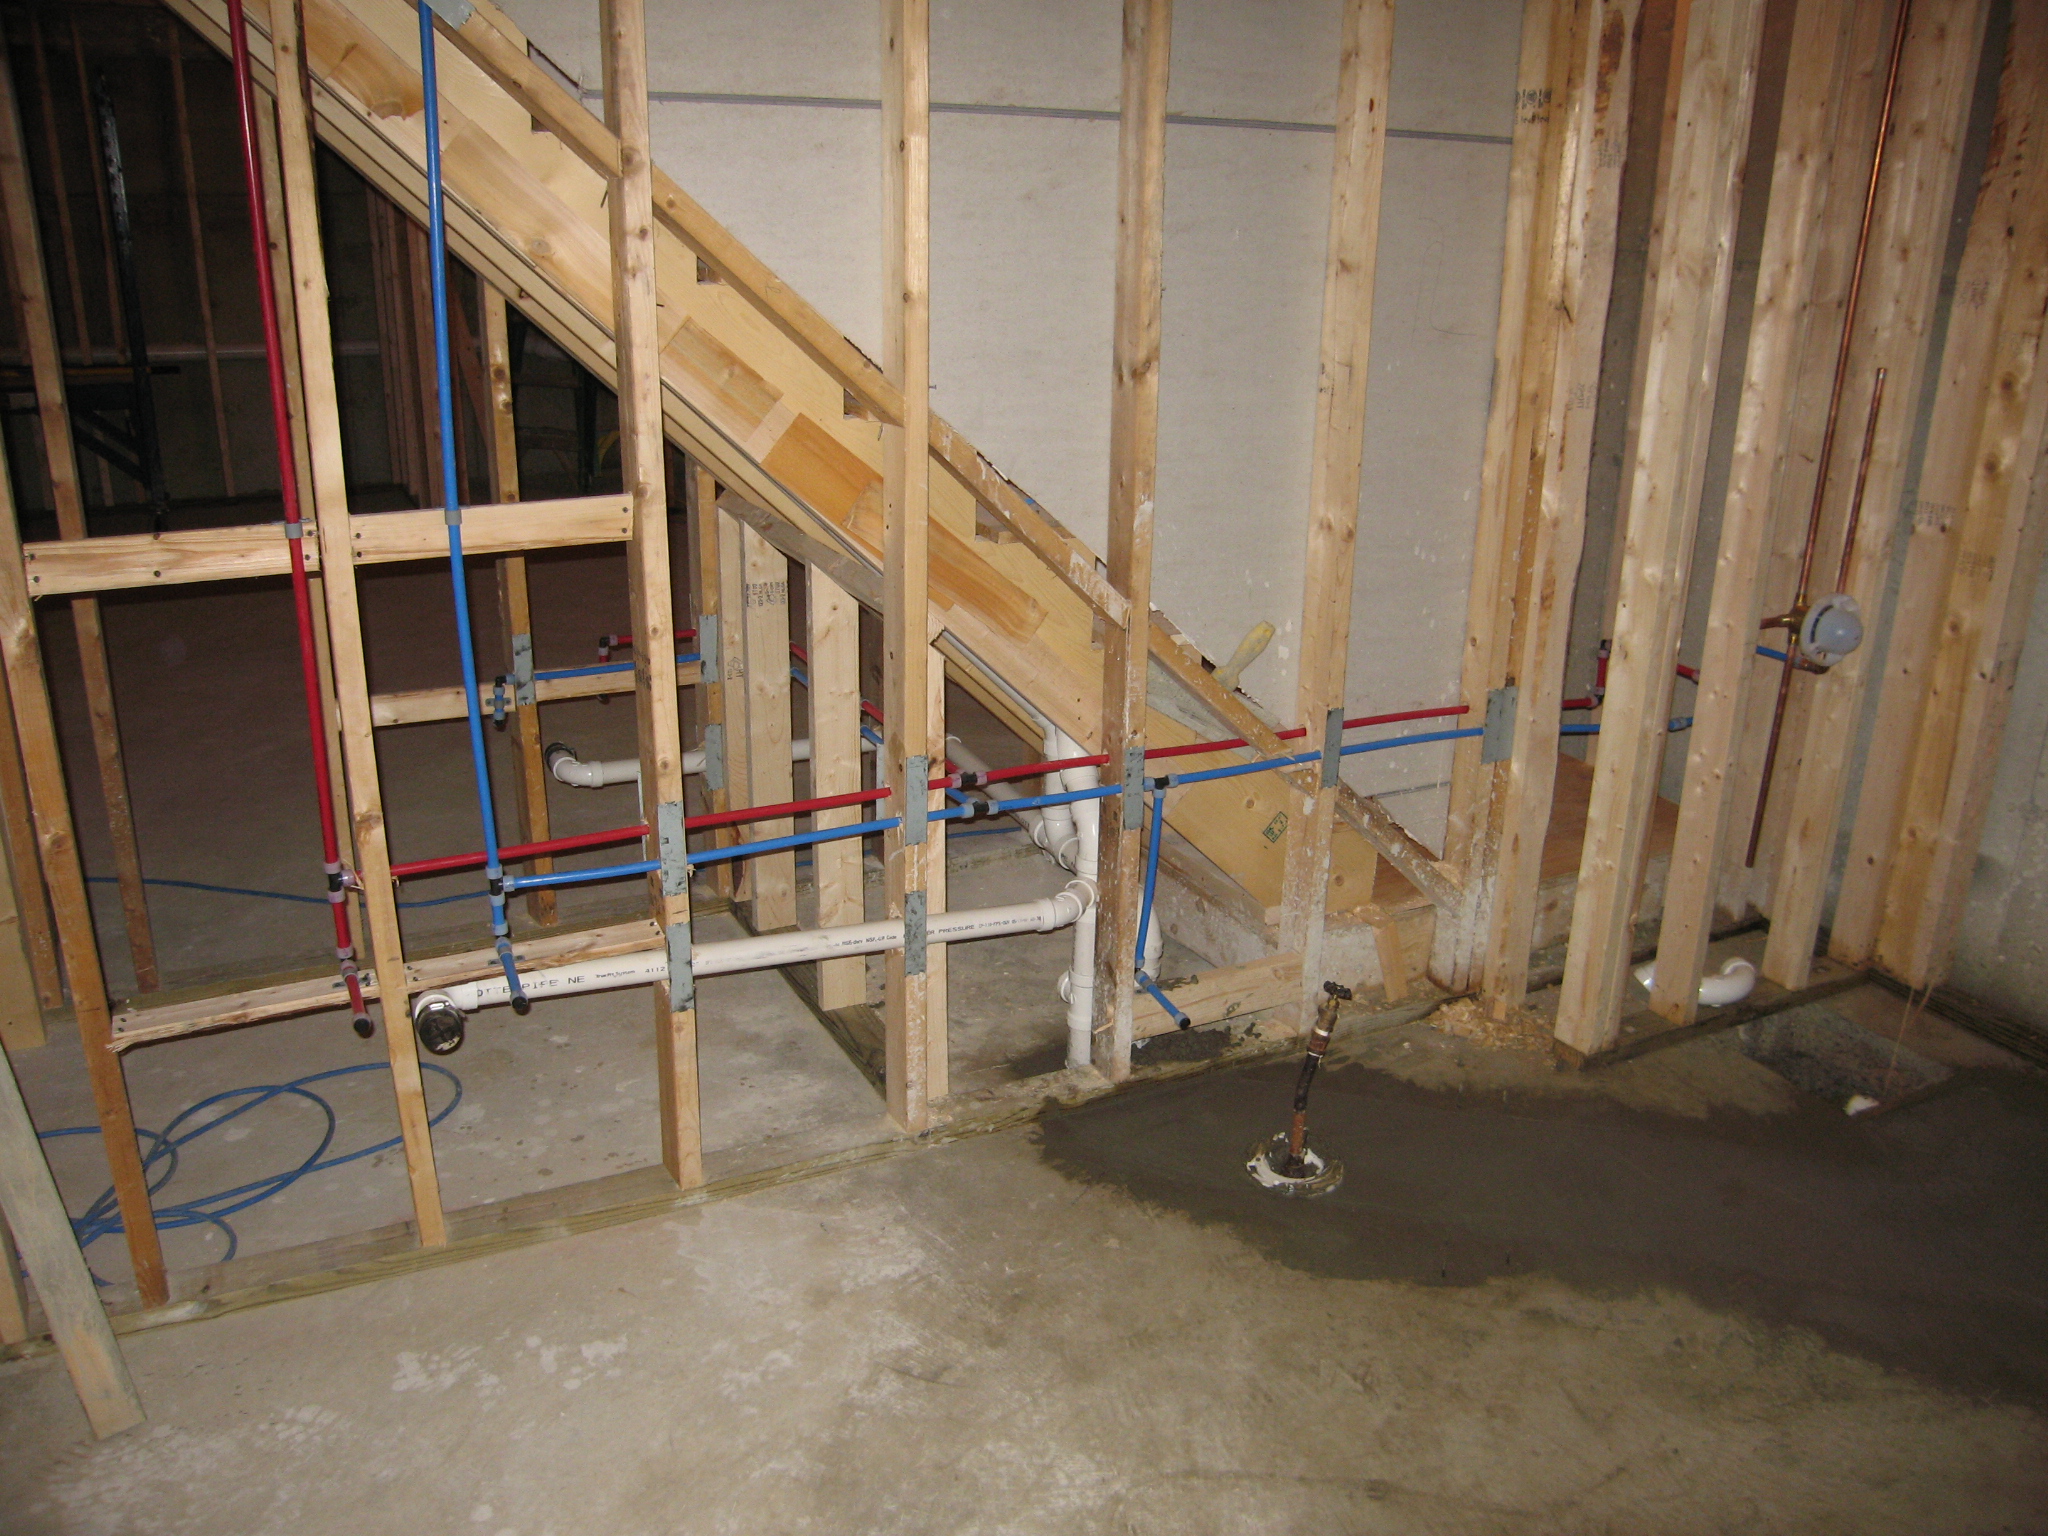 This picture is taken from the bathroom. You can see the pipes already laid out. This is where the sink/vanity and toilet will go. You can see the ground is still wet from the conrete they poured to fill in the holes they drilled in the concrete for the pipes/ejector pump.
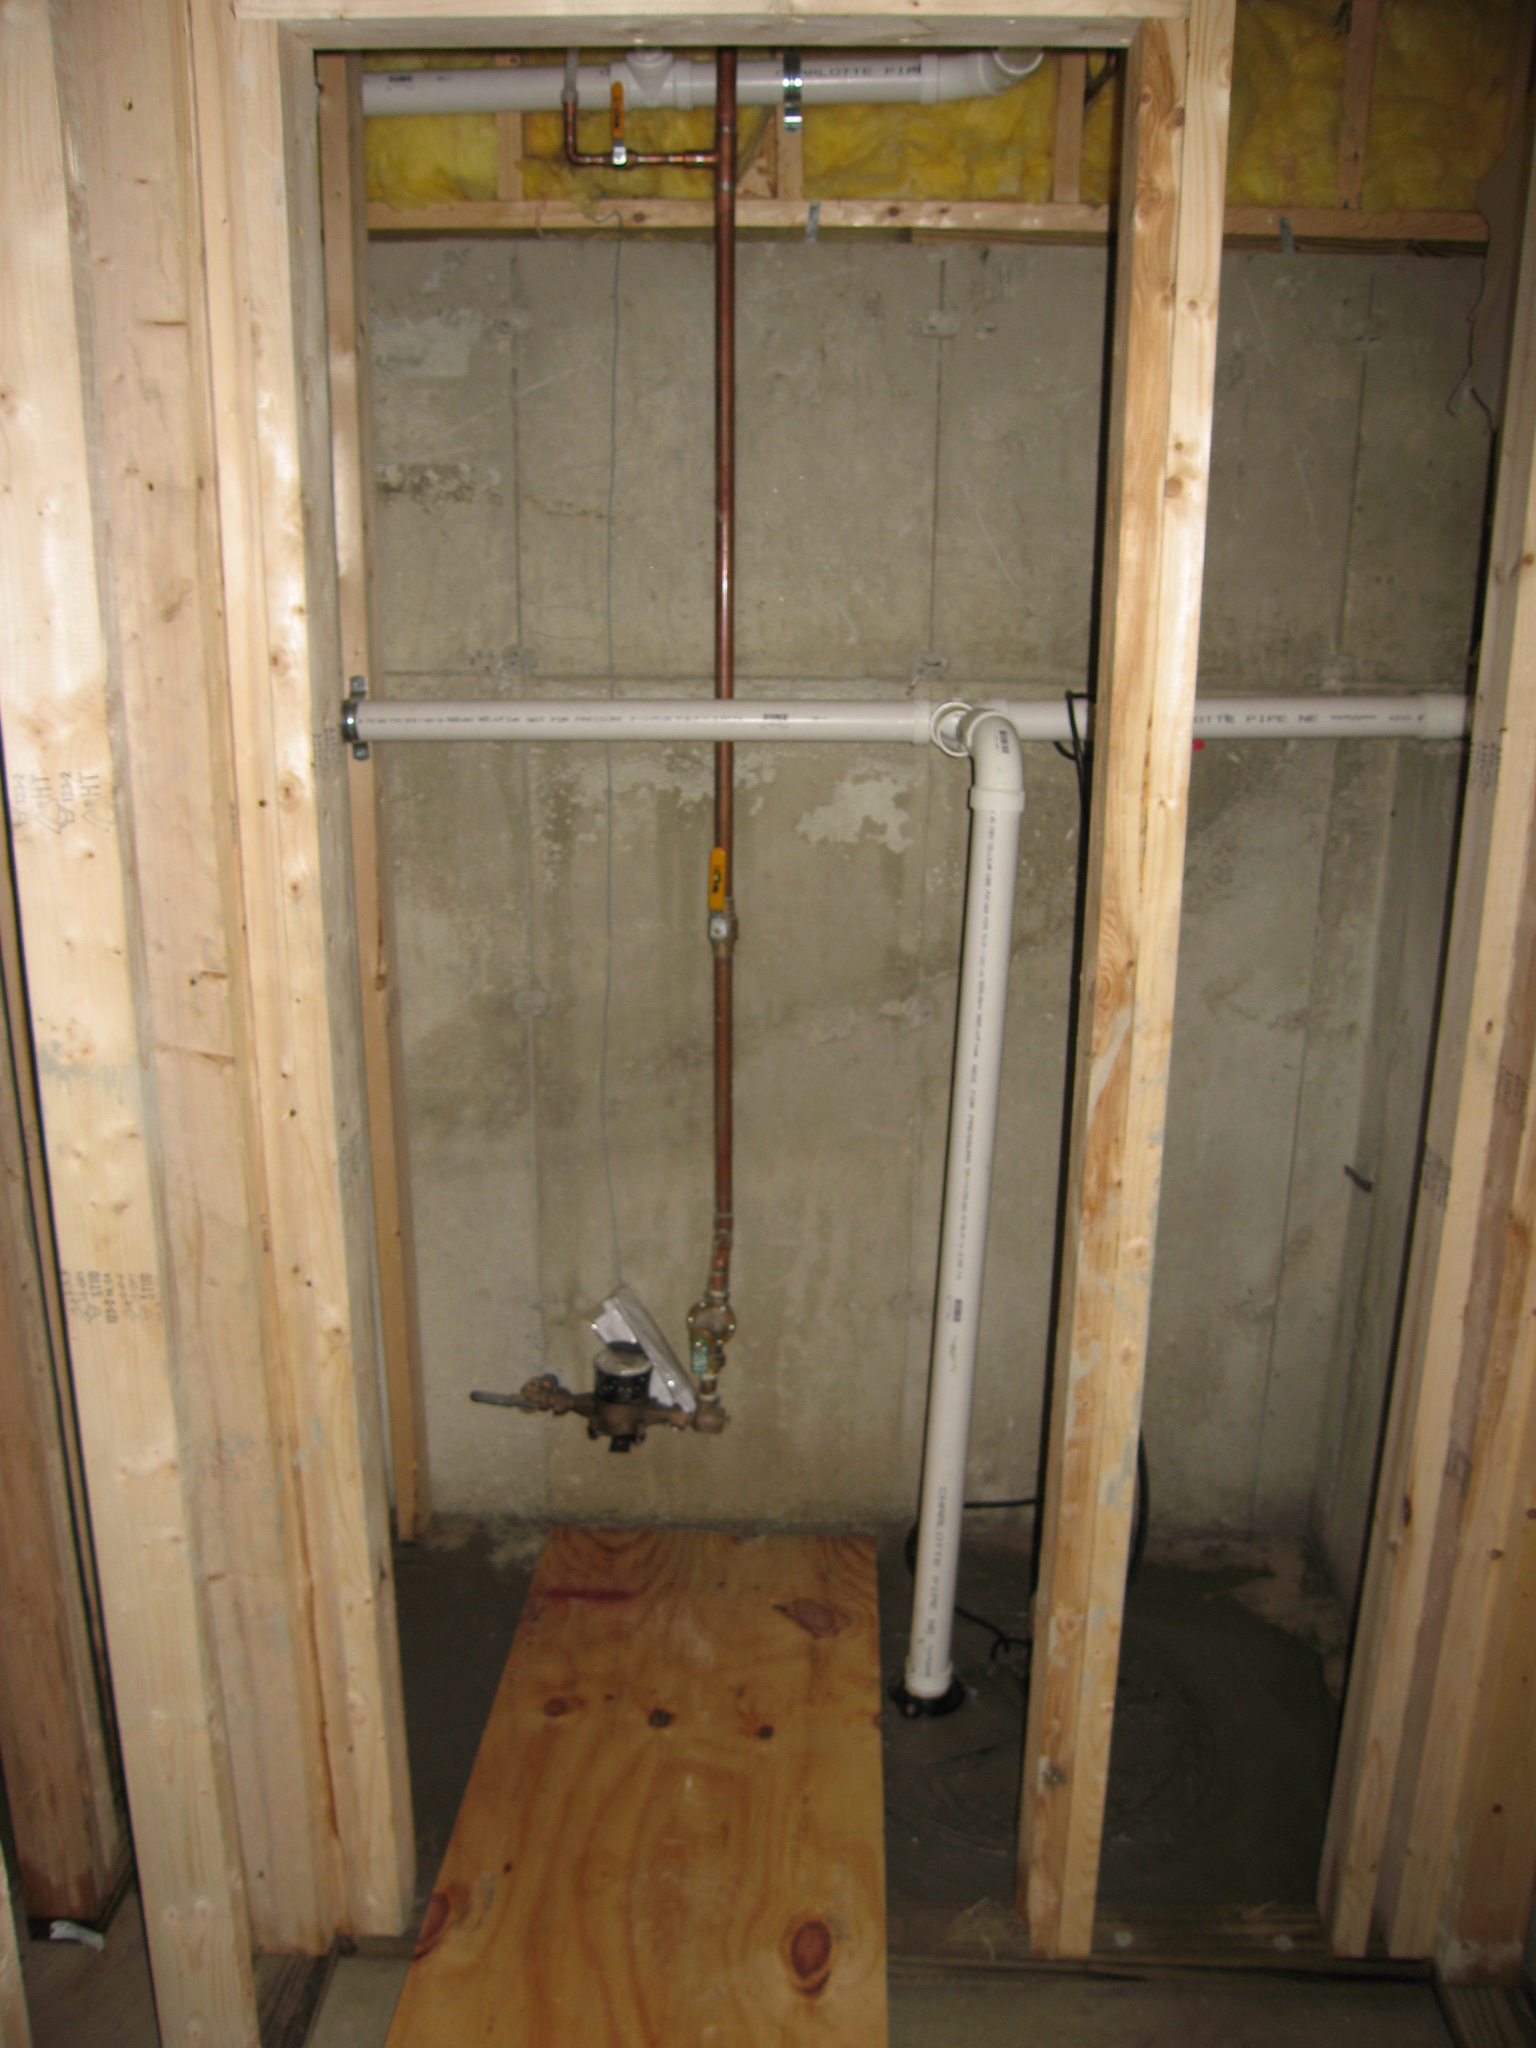 The bathroom has a hug closet. it appears as if at the end of the closet will be a door to get to this water cut-off/meter. Also, this is where the ejector pump is, way in the corner.
 The pipes are in place and ready for the bath/shower to be installed.
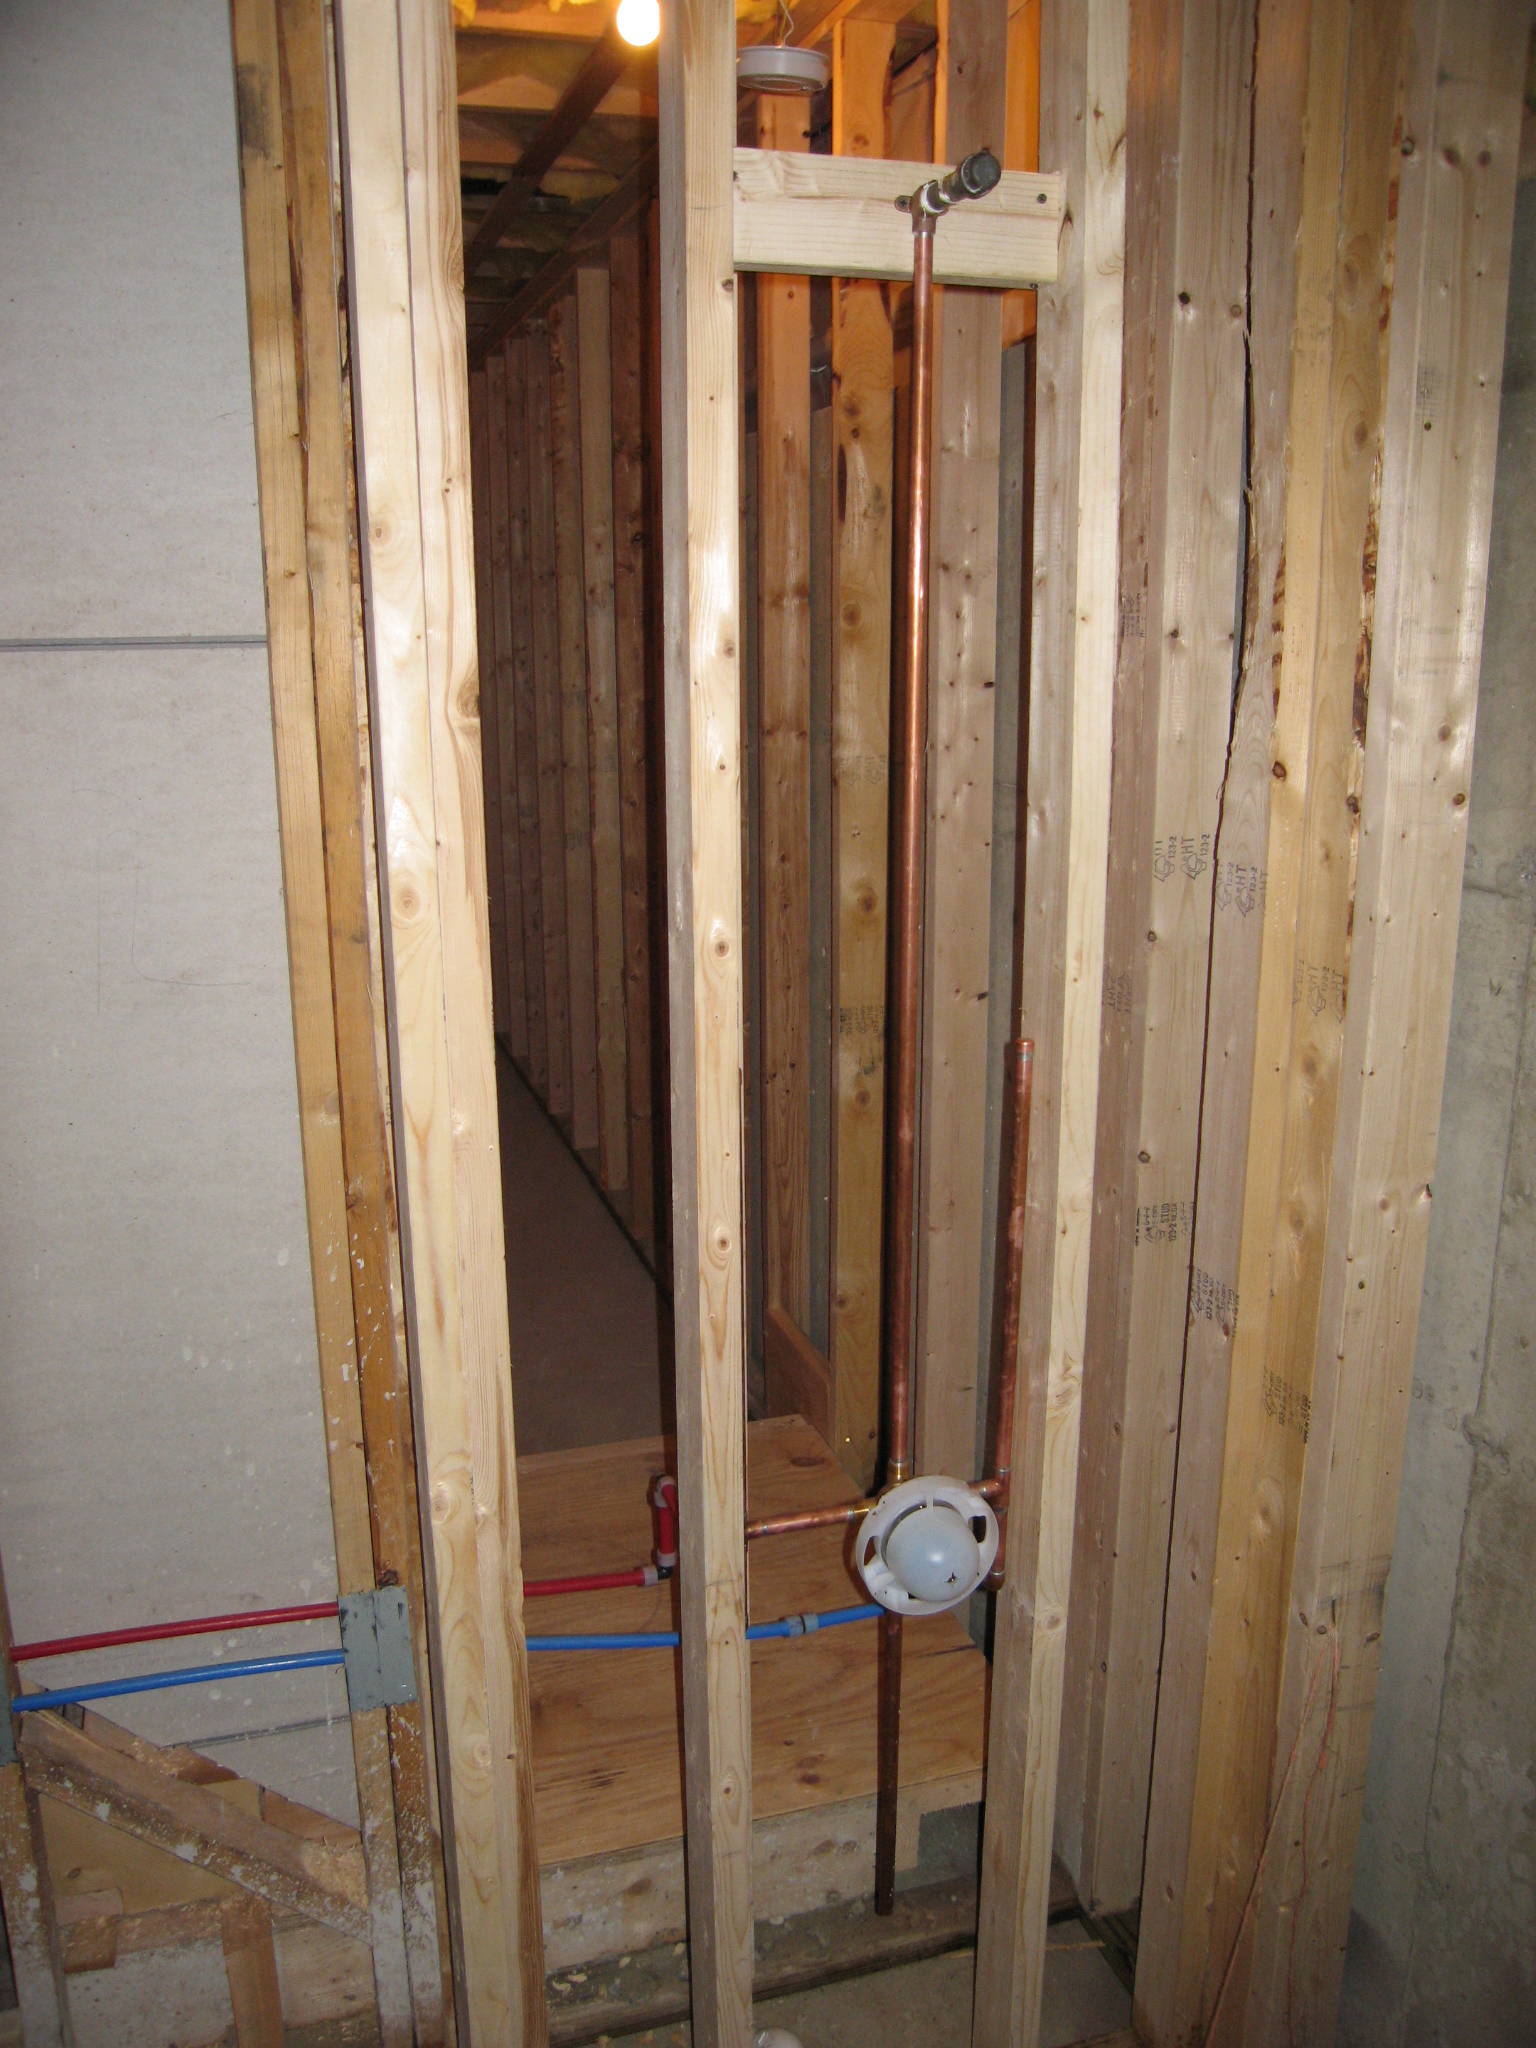 The pipe for the shower head. You can see the shower will be behind the wall right at the bottom of the stairs.
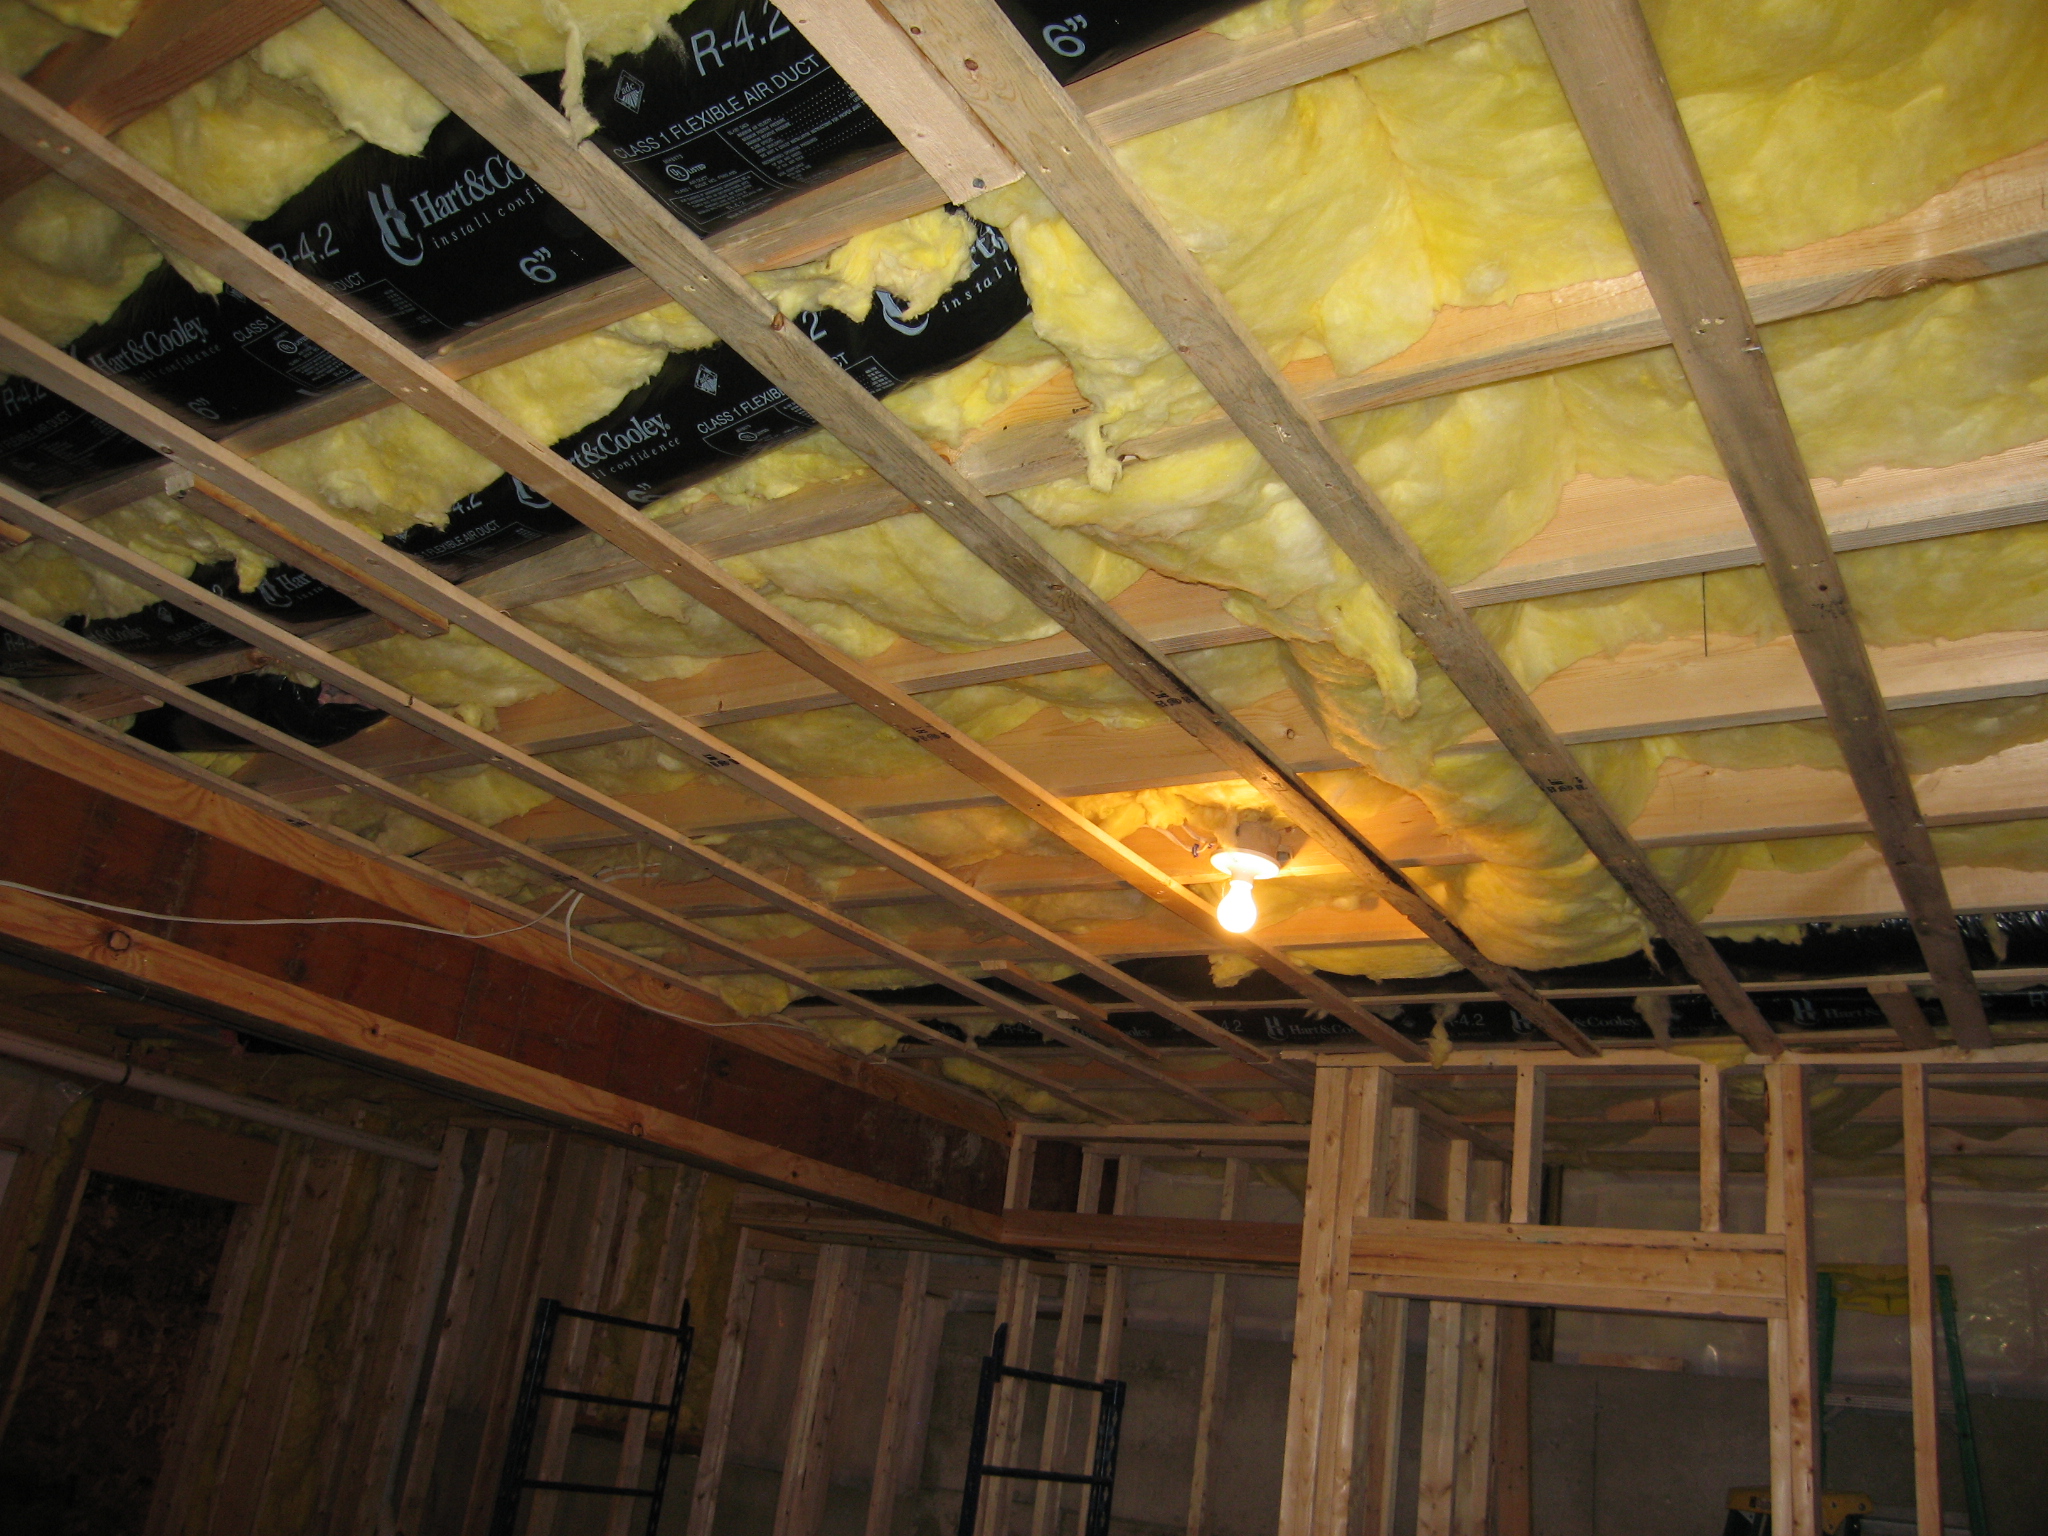 Taken from the bottom of the stairs, you can see they have also prepped the celing here for the plaster ceiling which will cover the front half of the basement.
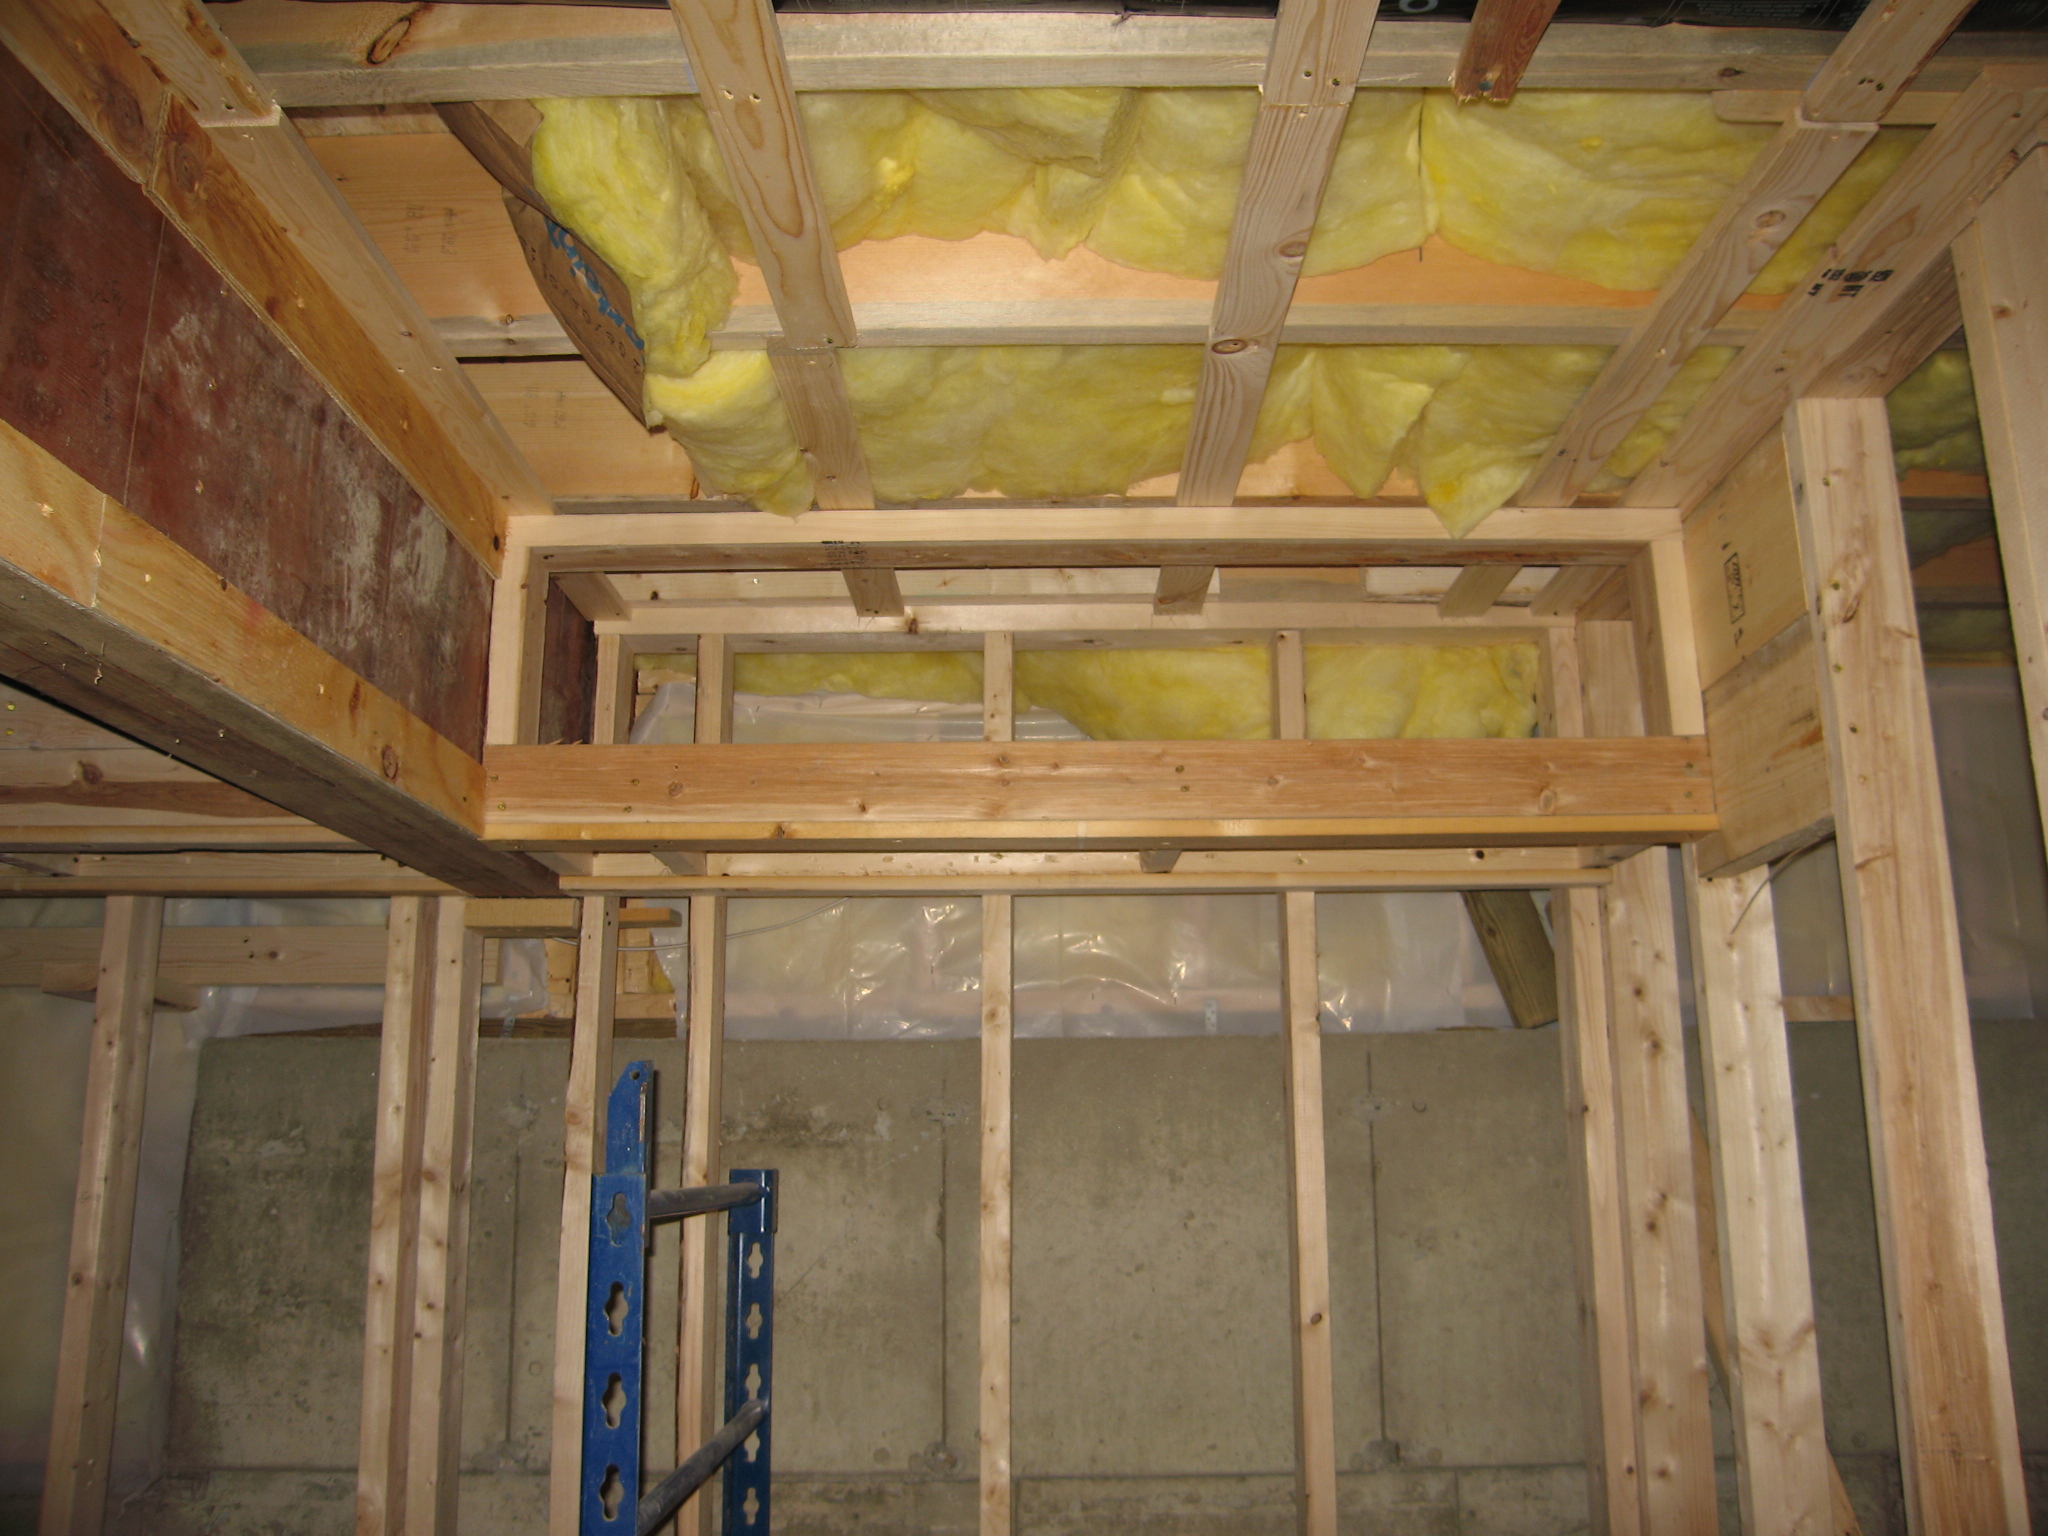 It looks like they created several boxxed in frames in different places for soffets or something.
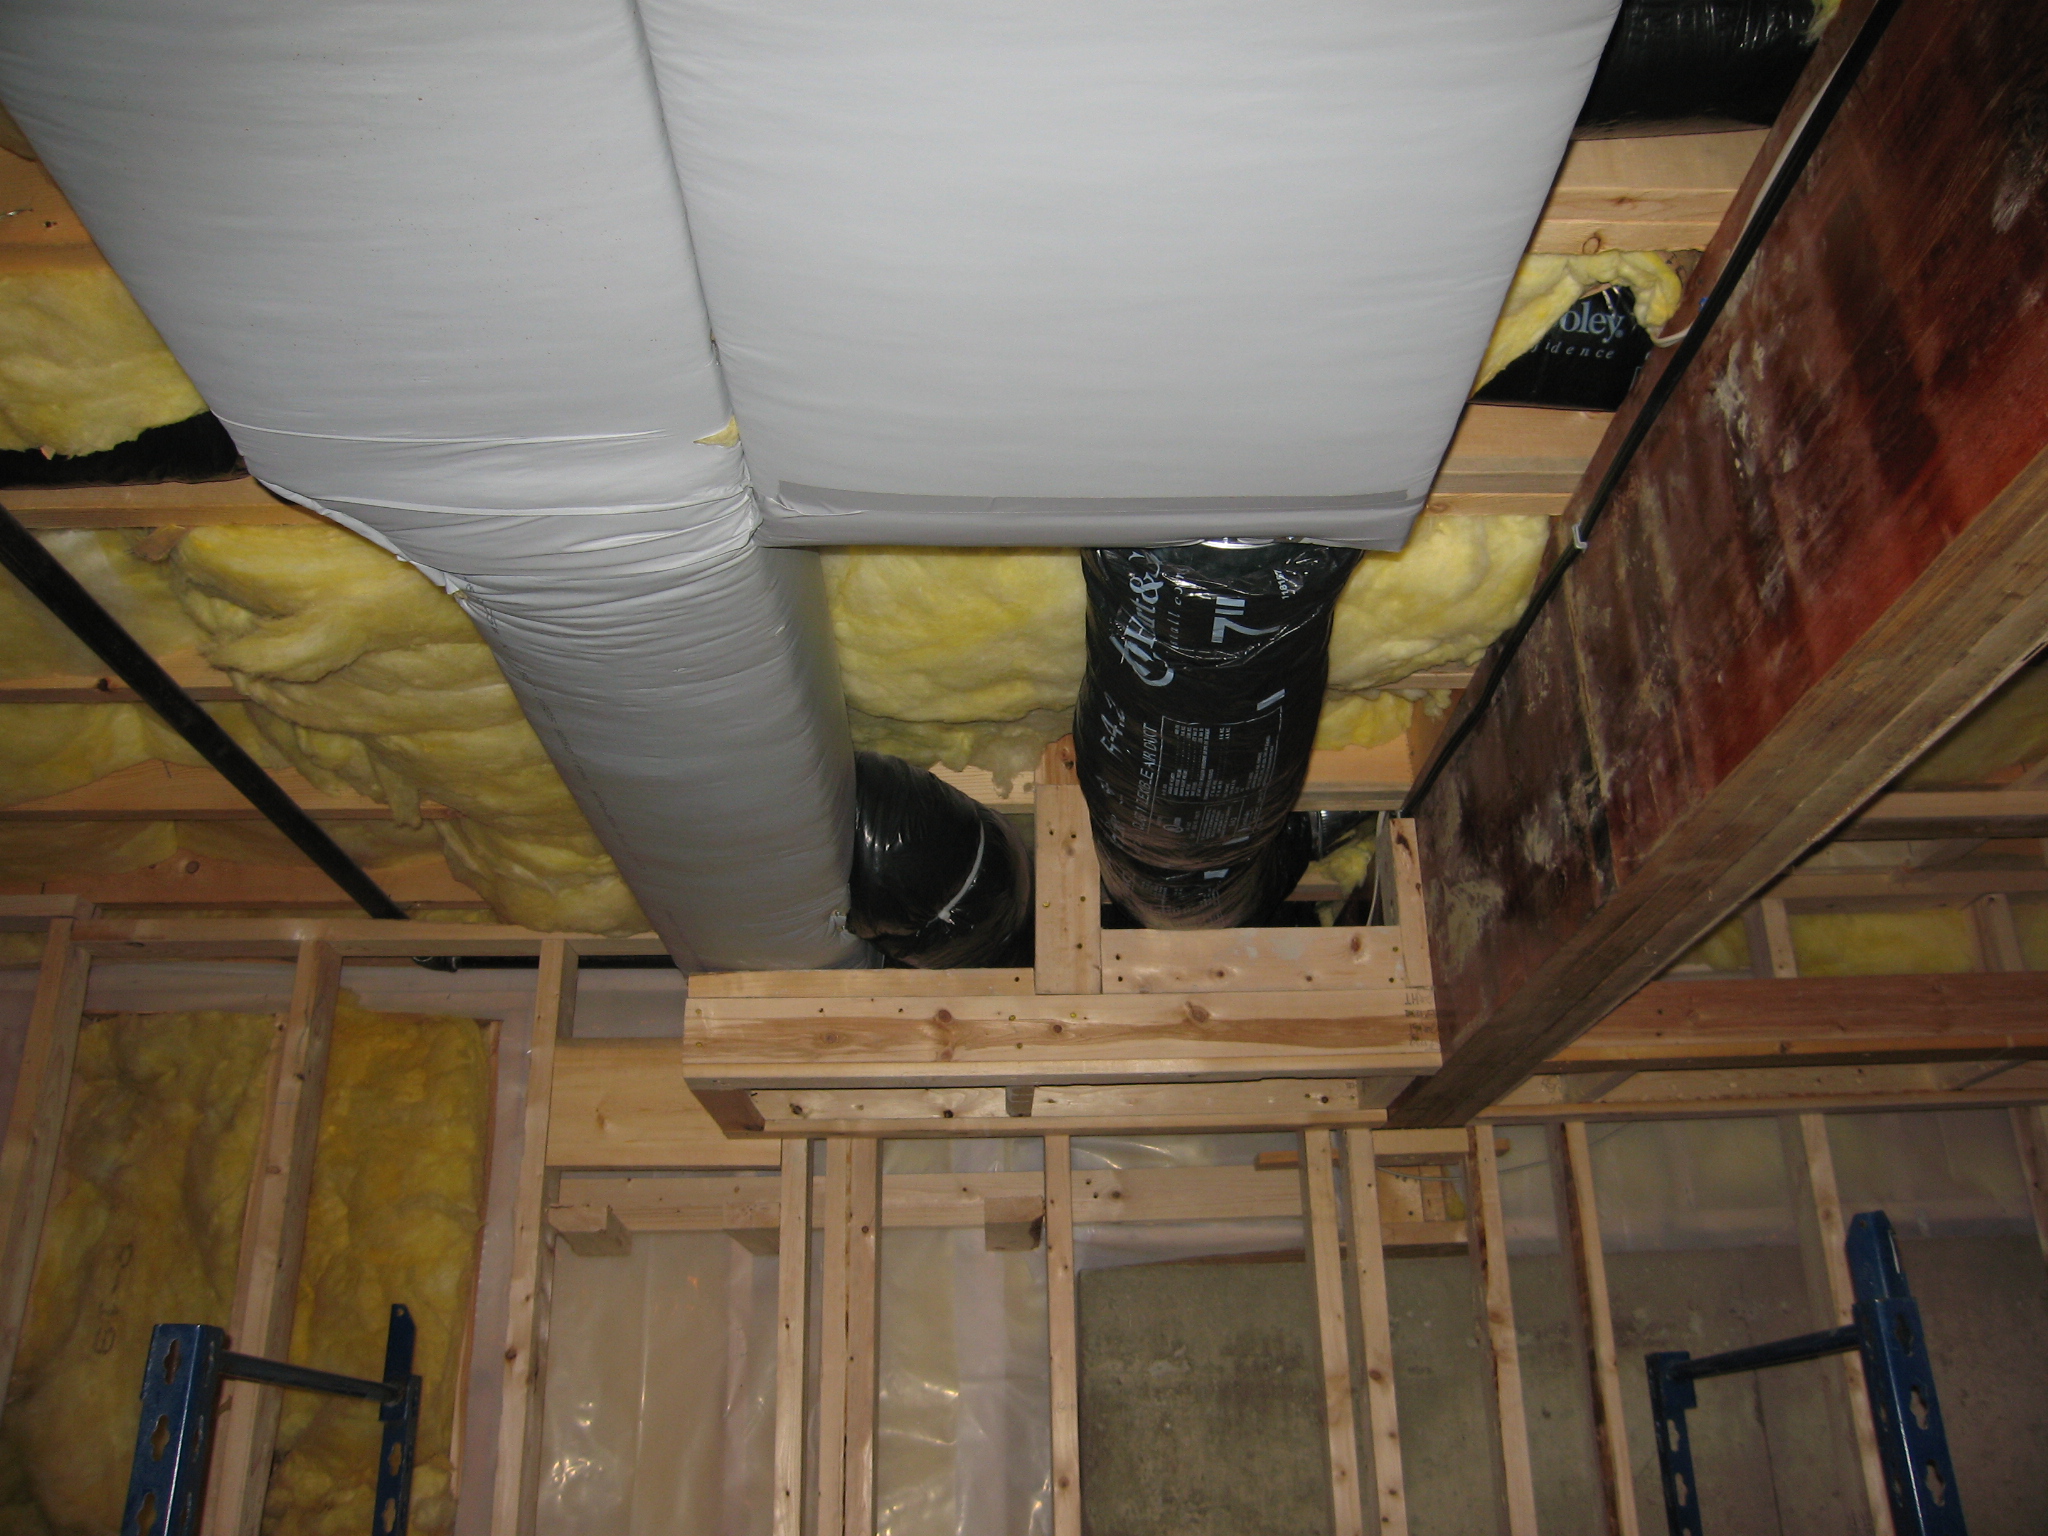 More framing around the heating vents.
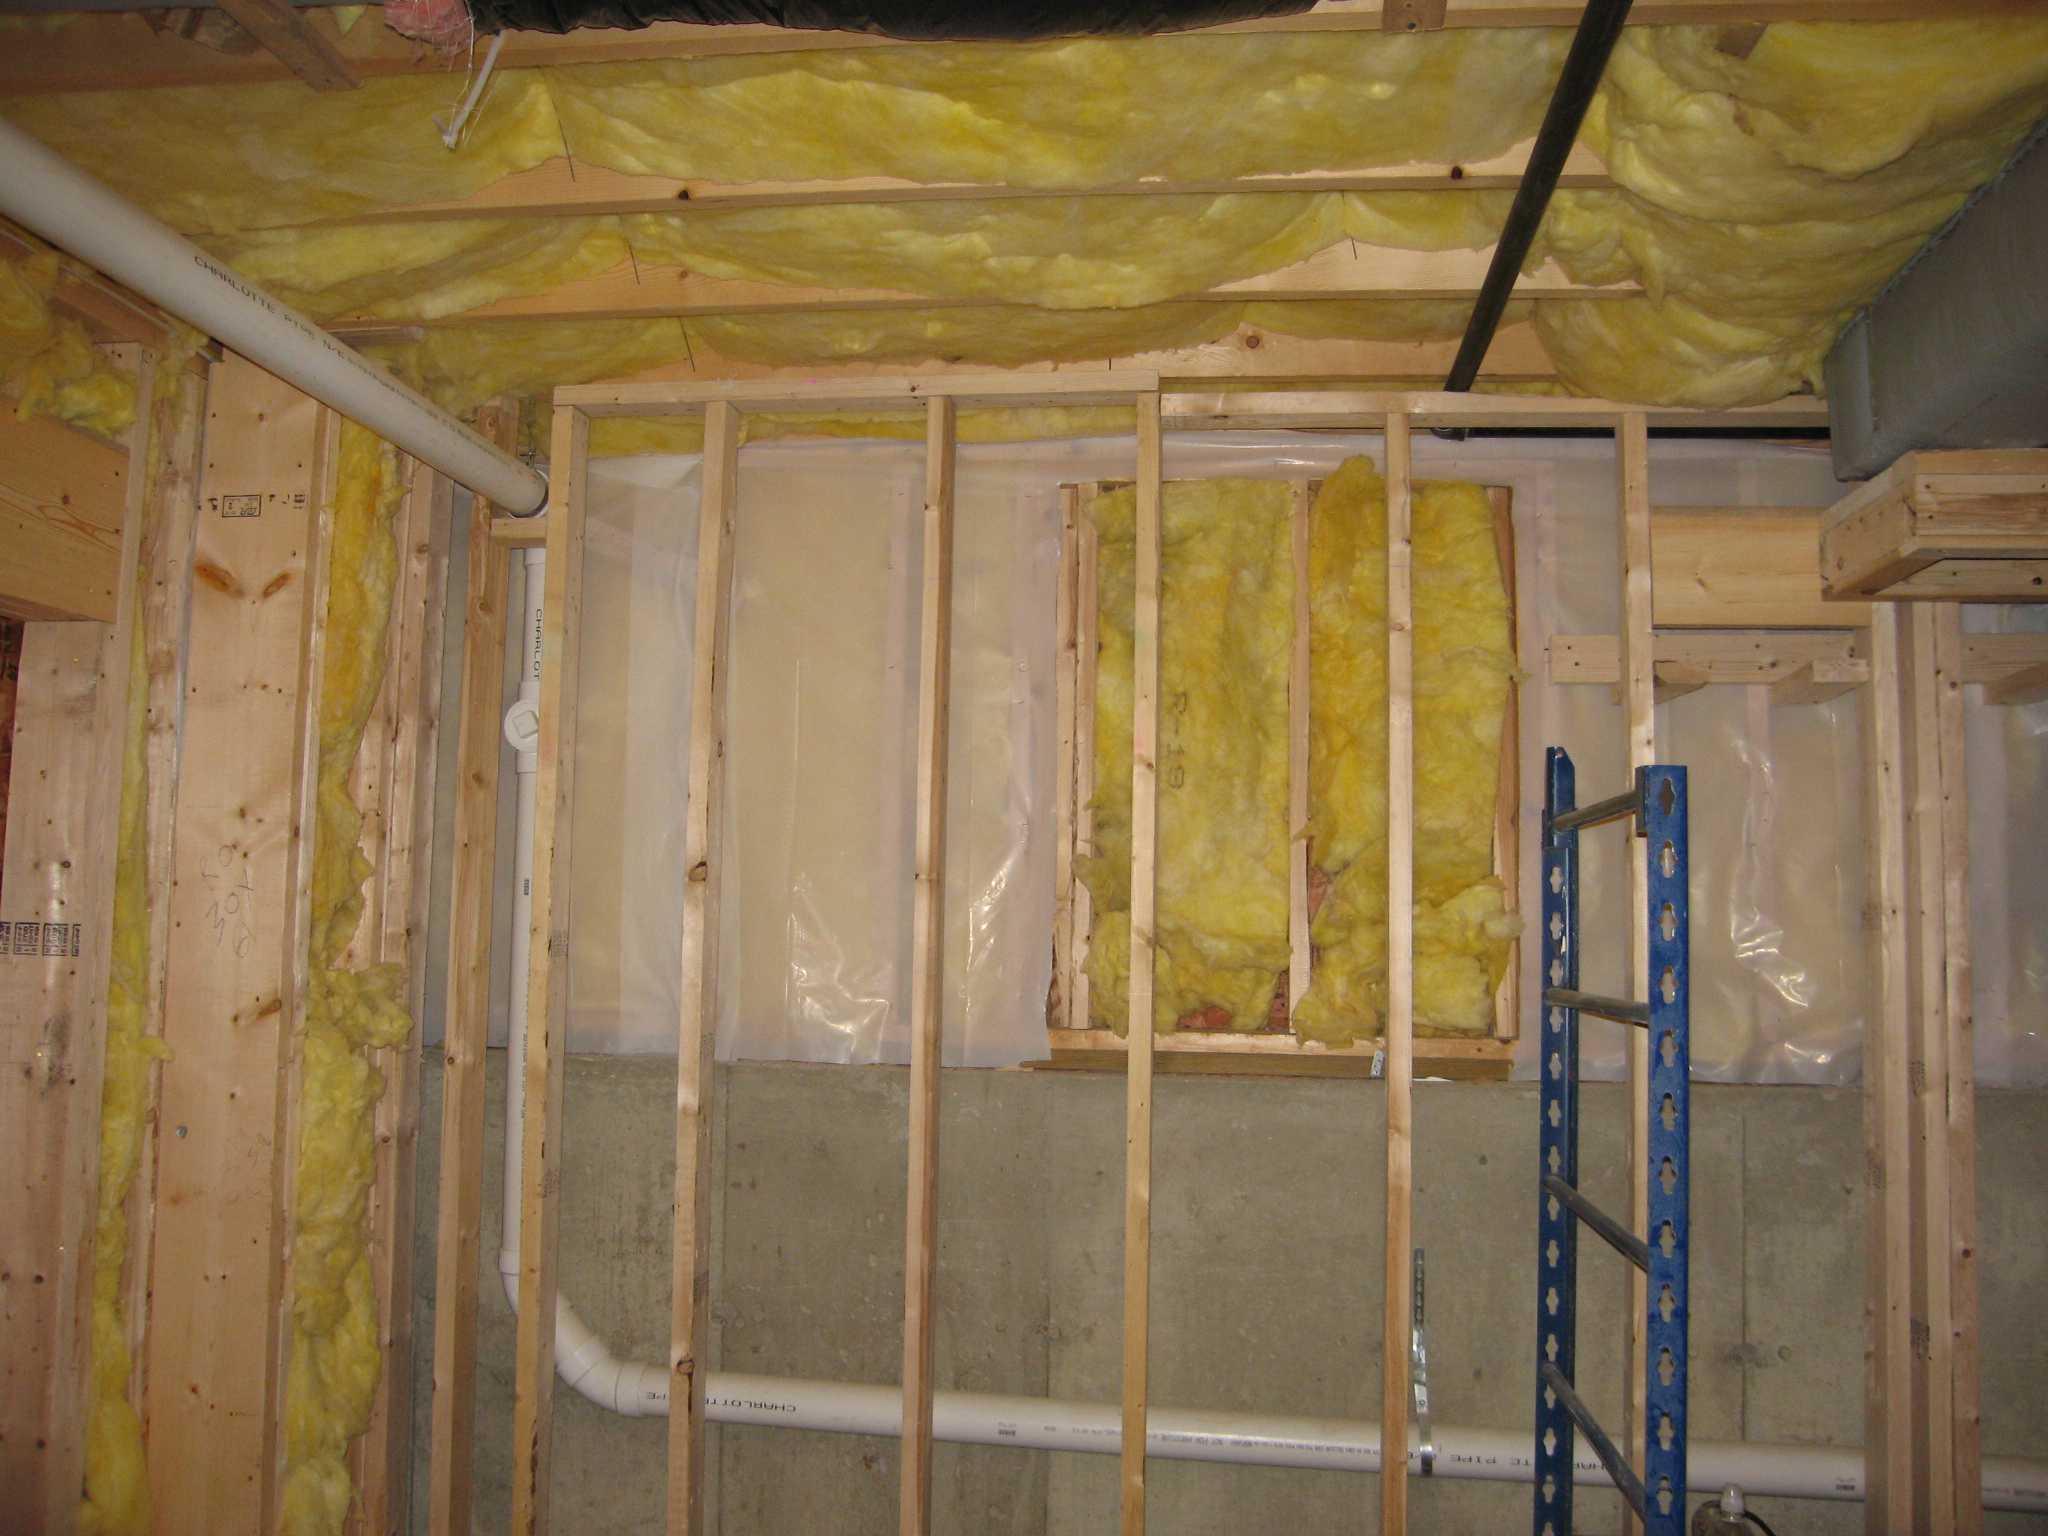 one casualty was the window on the side of our house. They realized after they started framing that the window was half above the new ceiling. So, we decided to board it up and get rid of it. Bye bye side window.
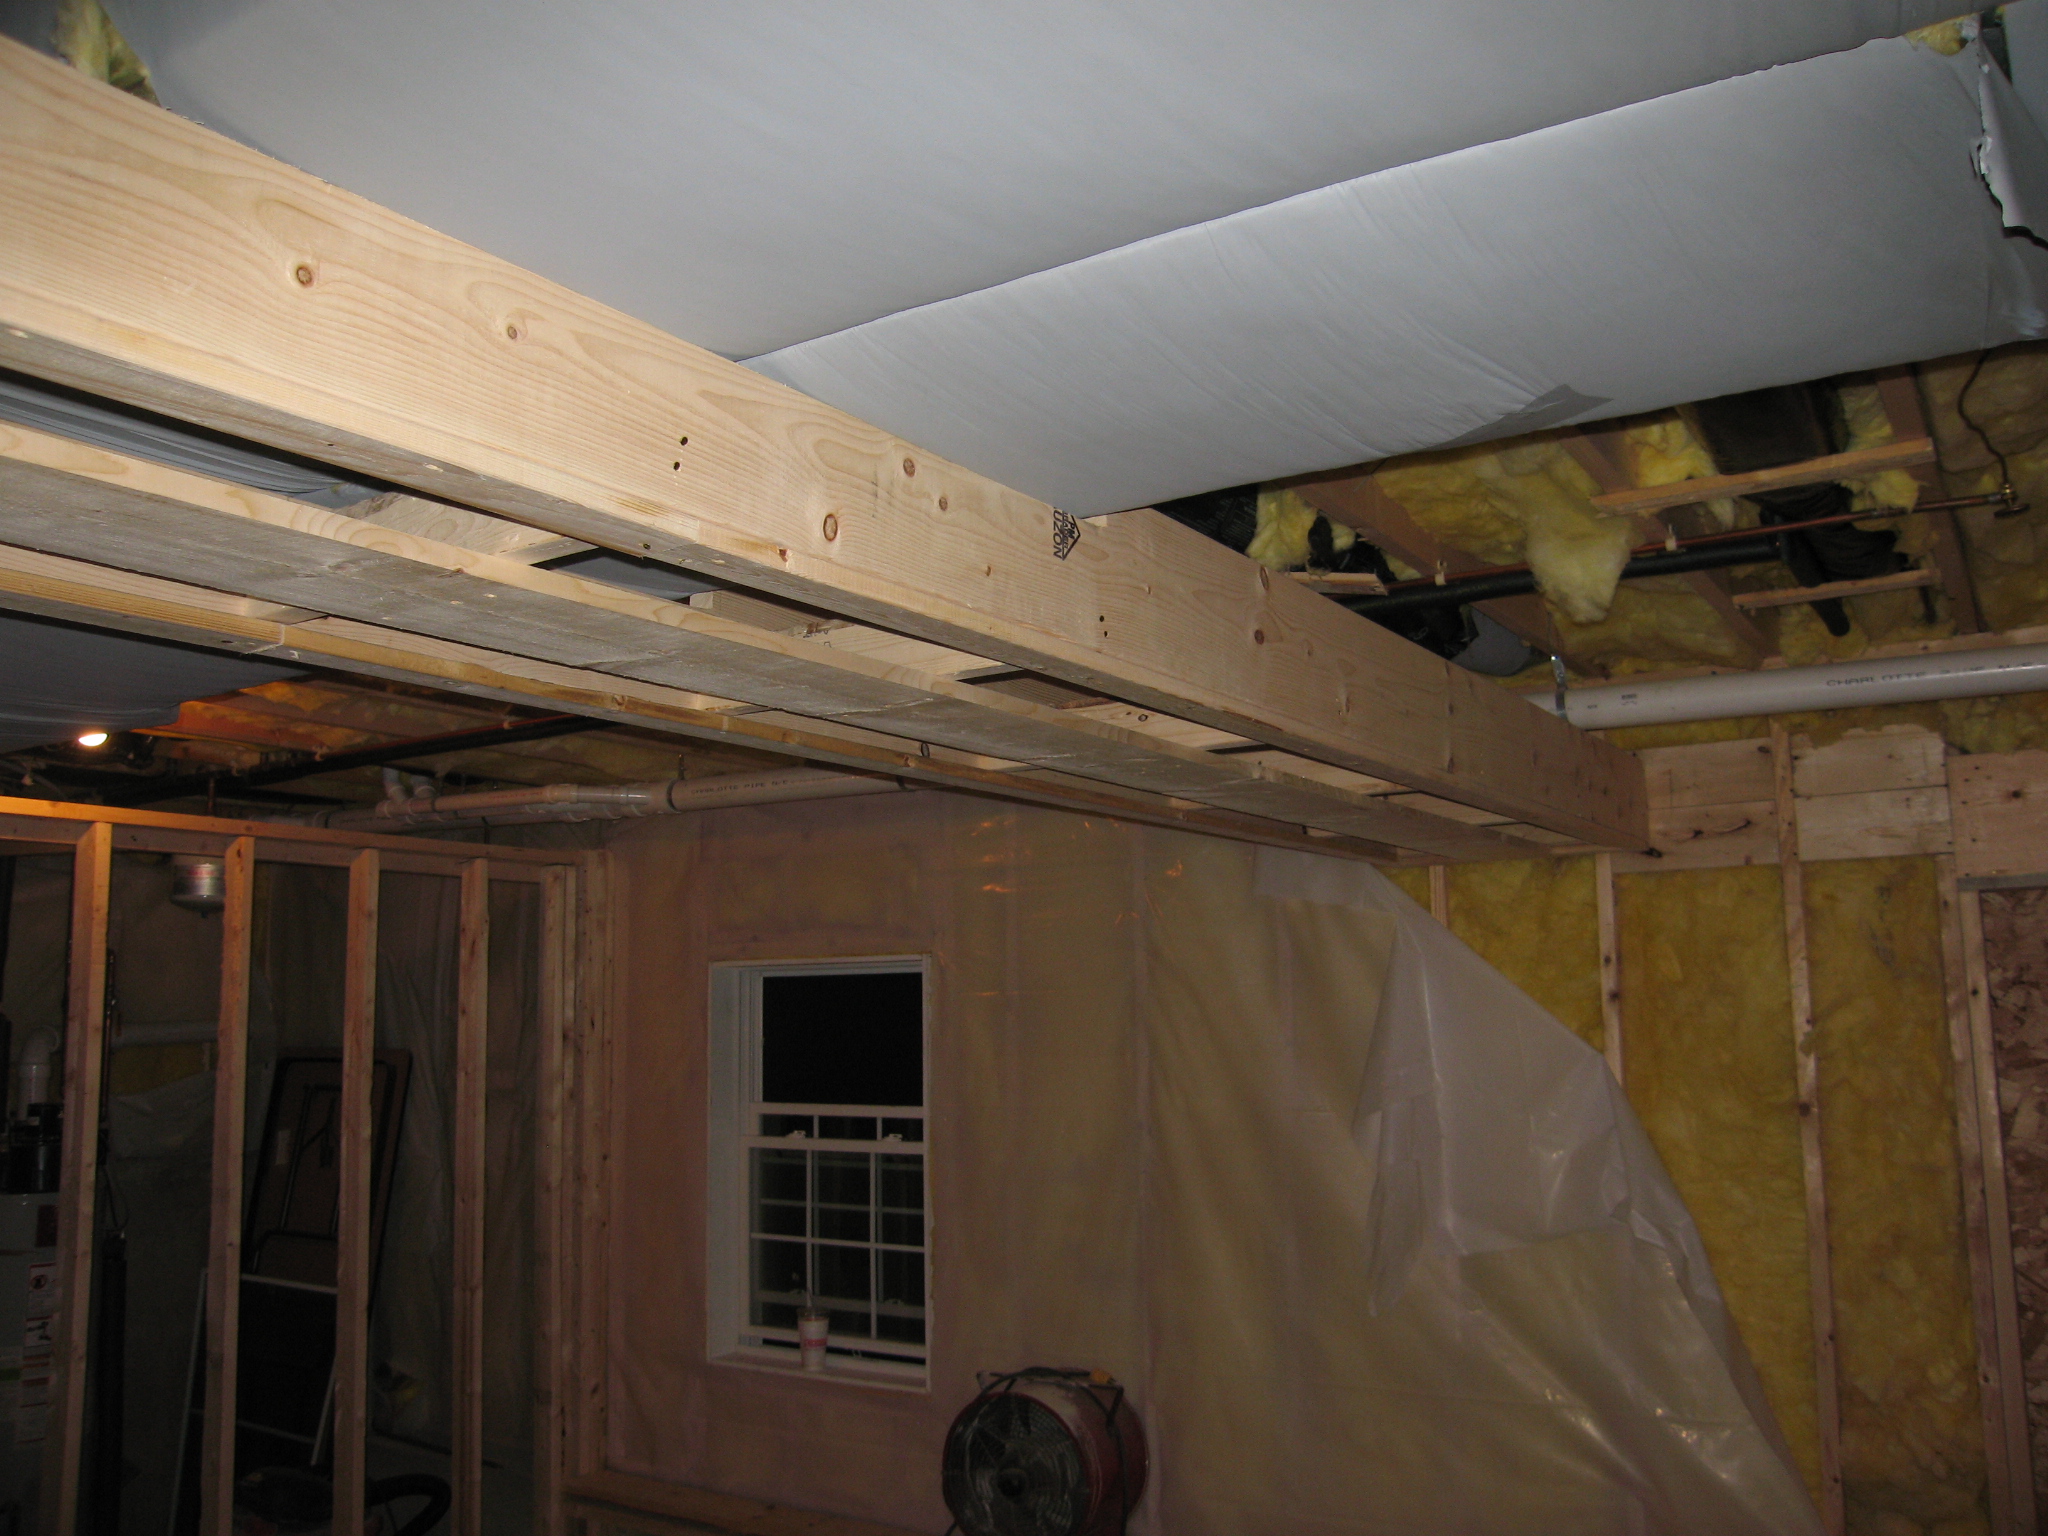 Another view of the boards going across the heating ducts to prepare for the drop ceiling.
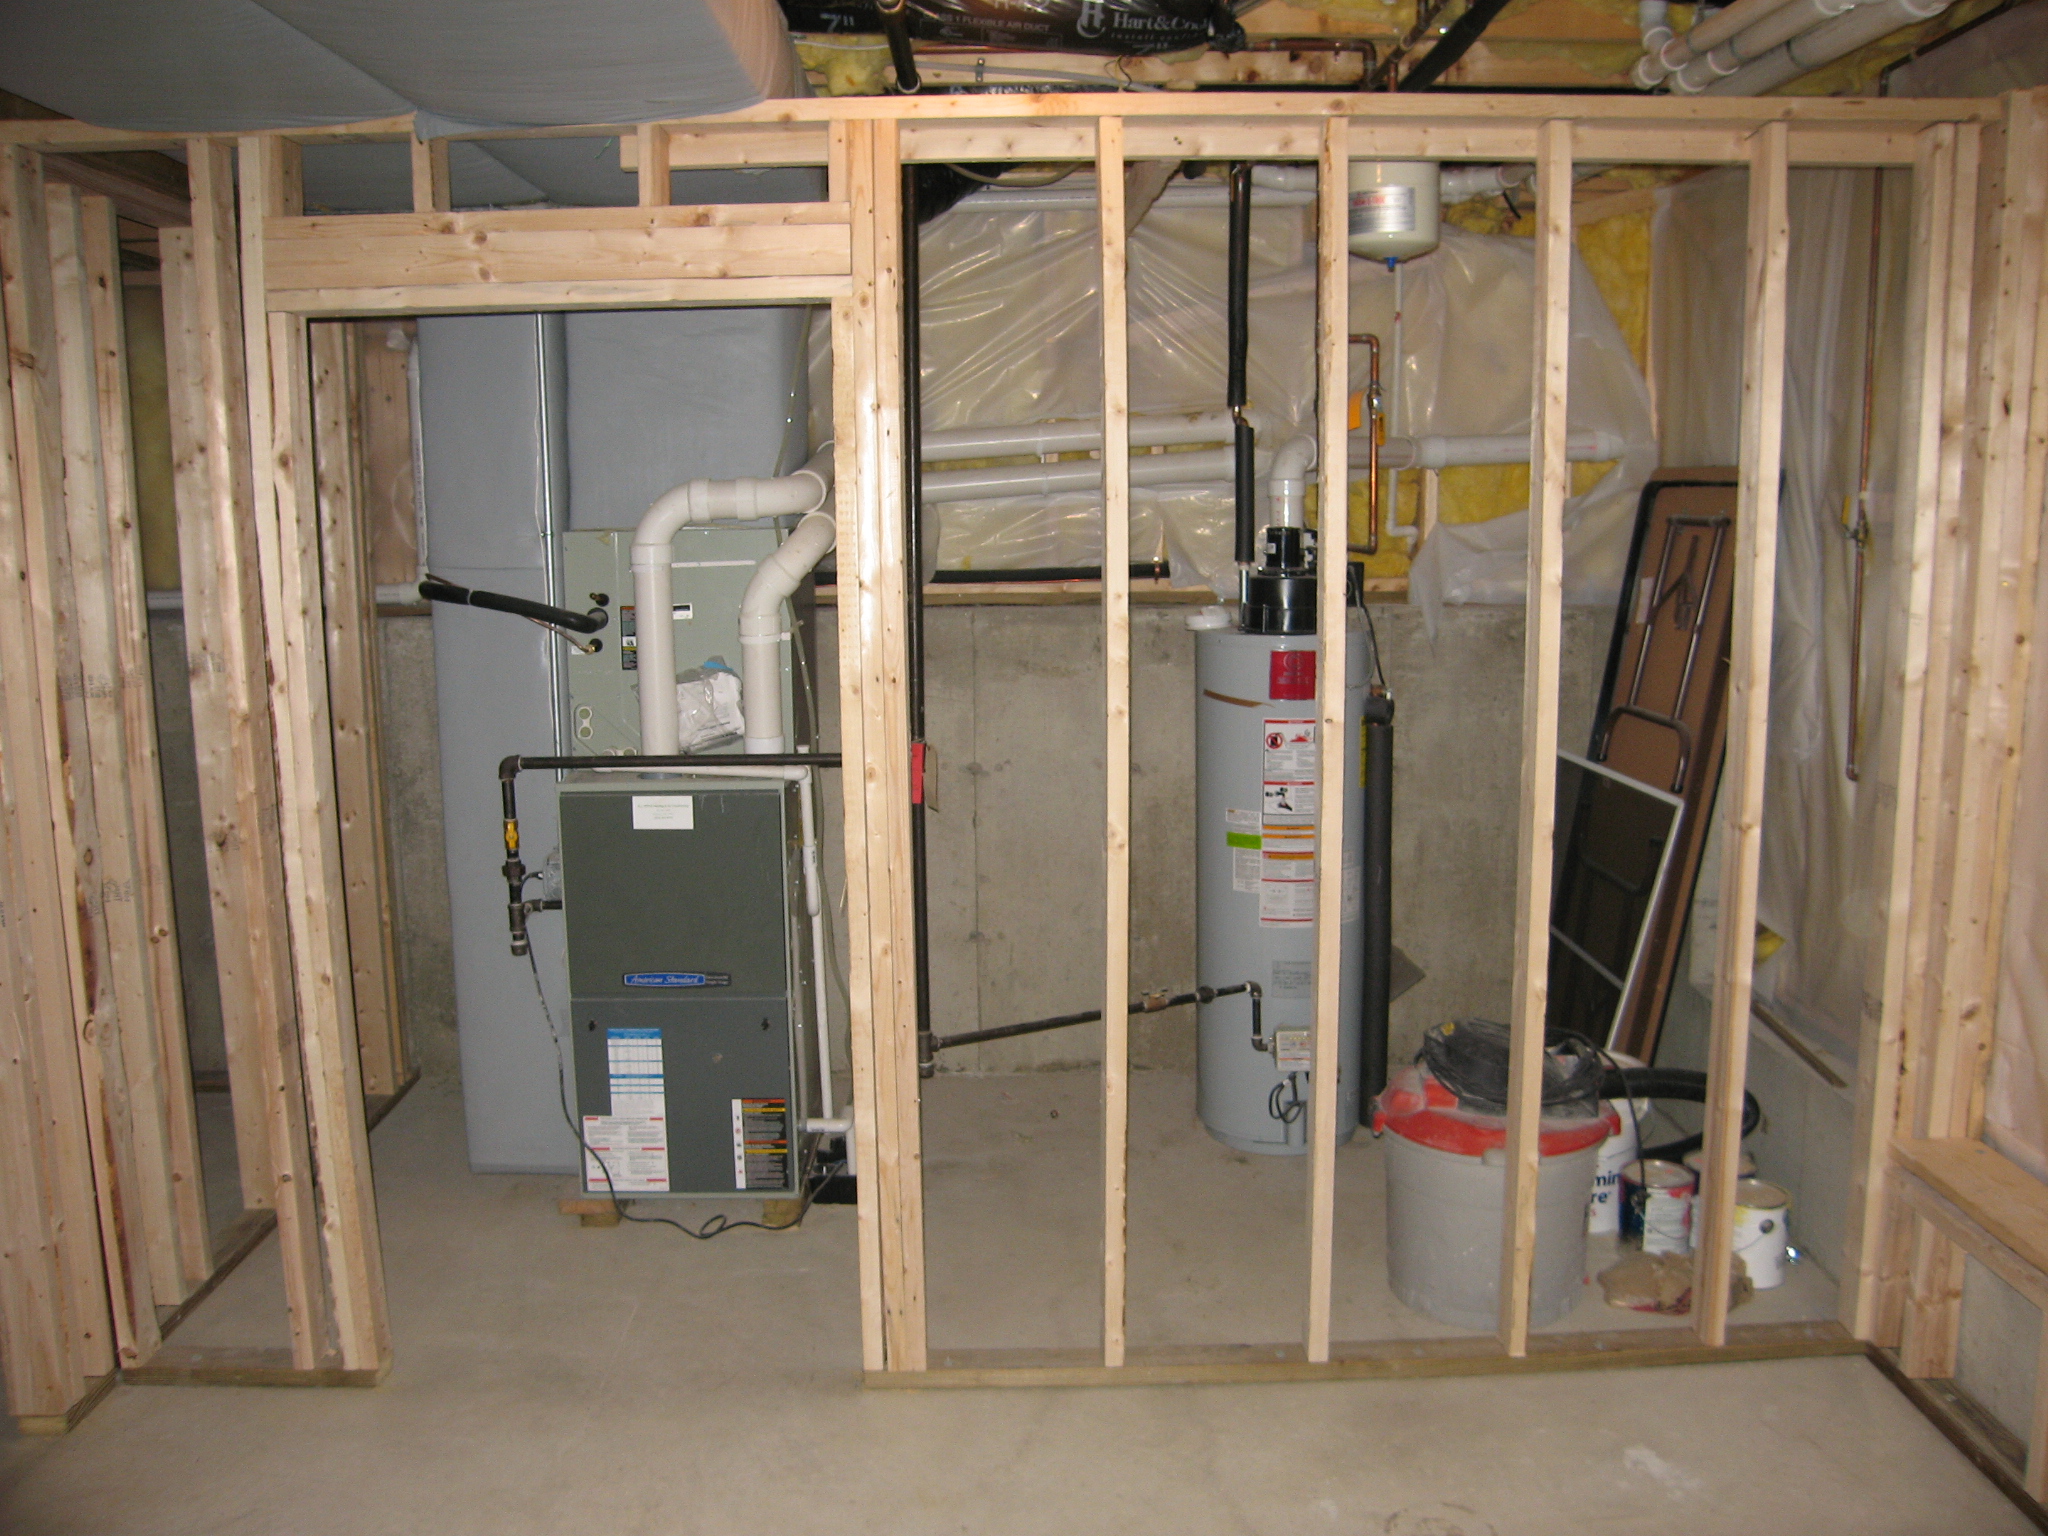 A small little unfinished room will be over in the corner for access to the heater/air conditioning.
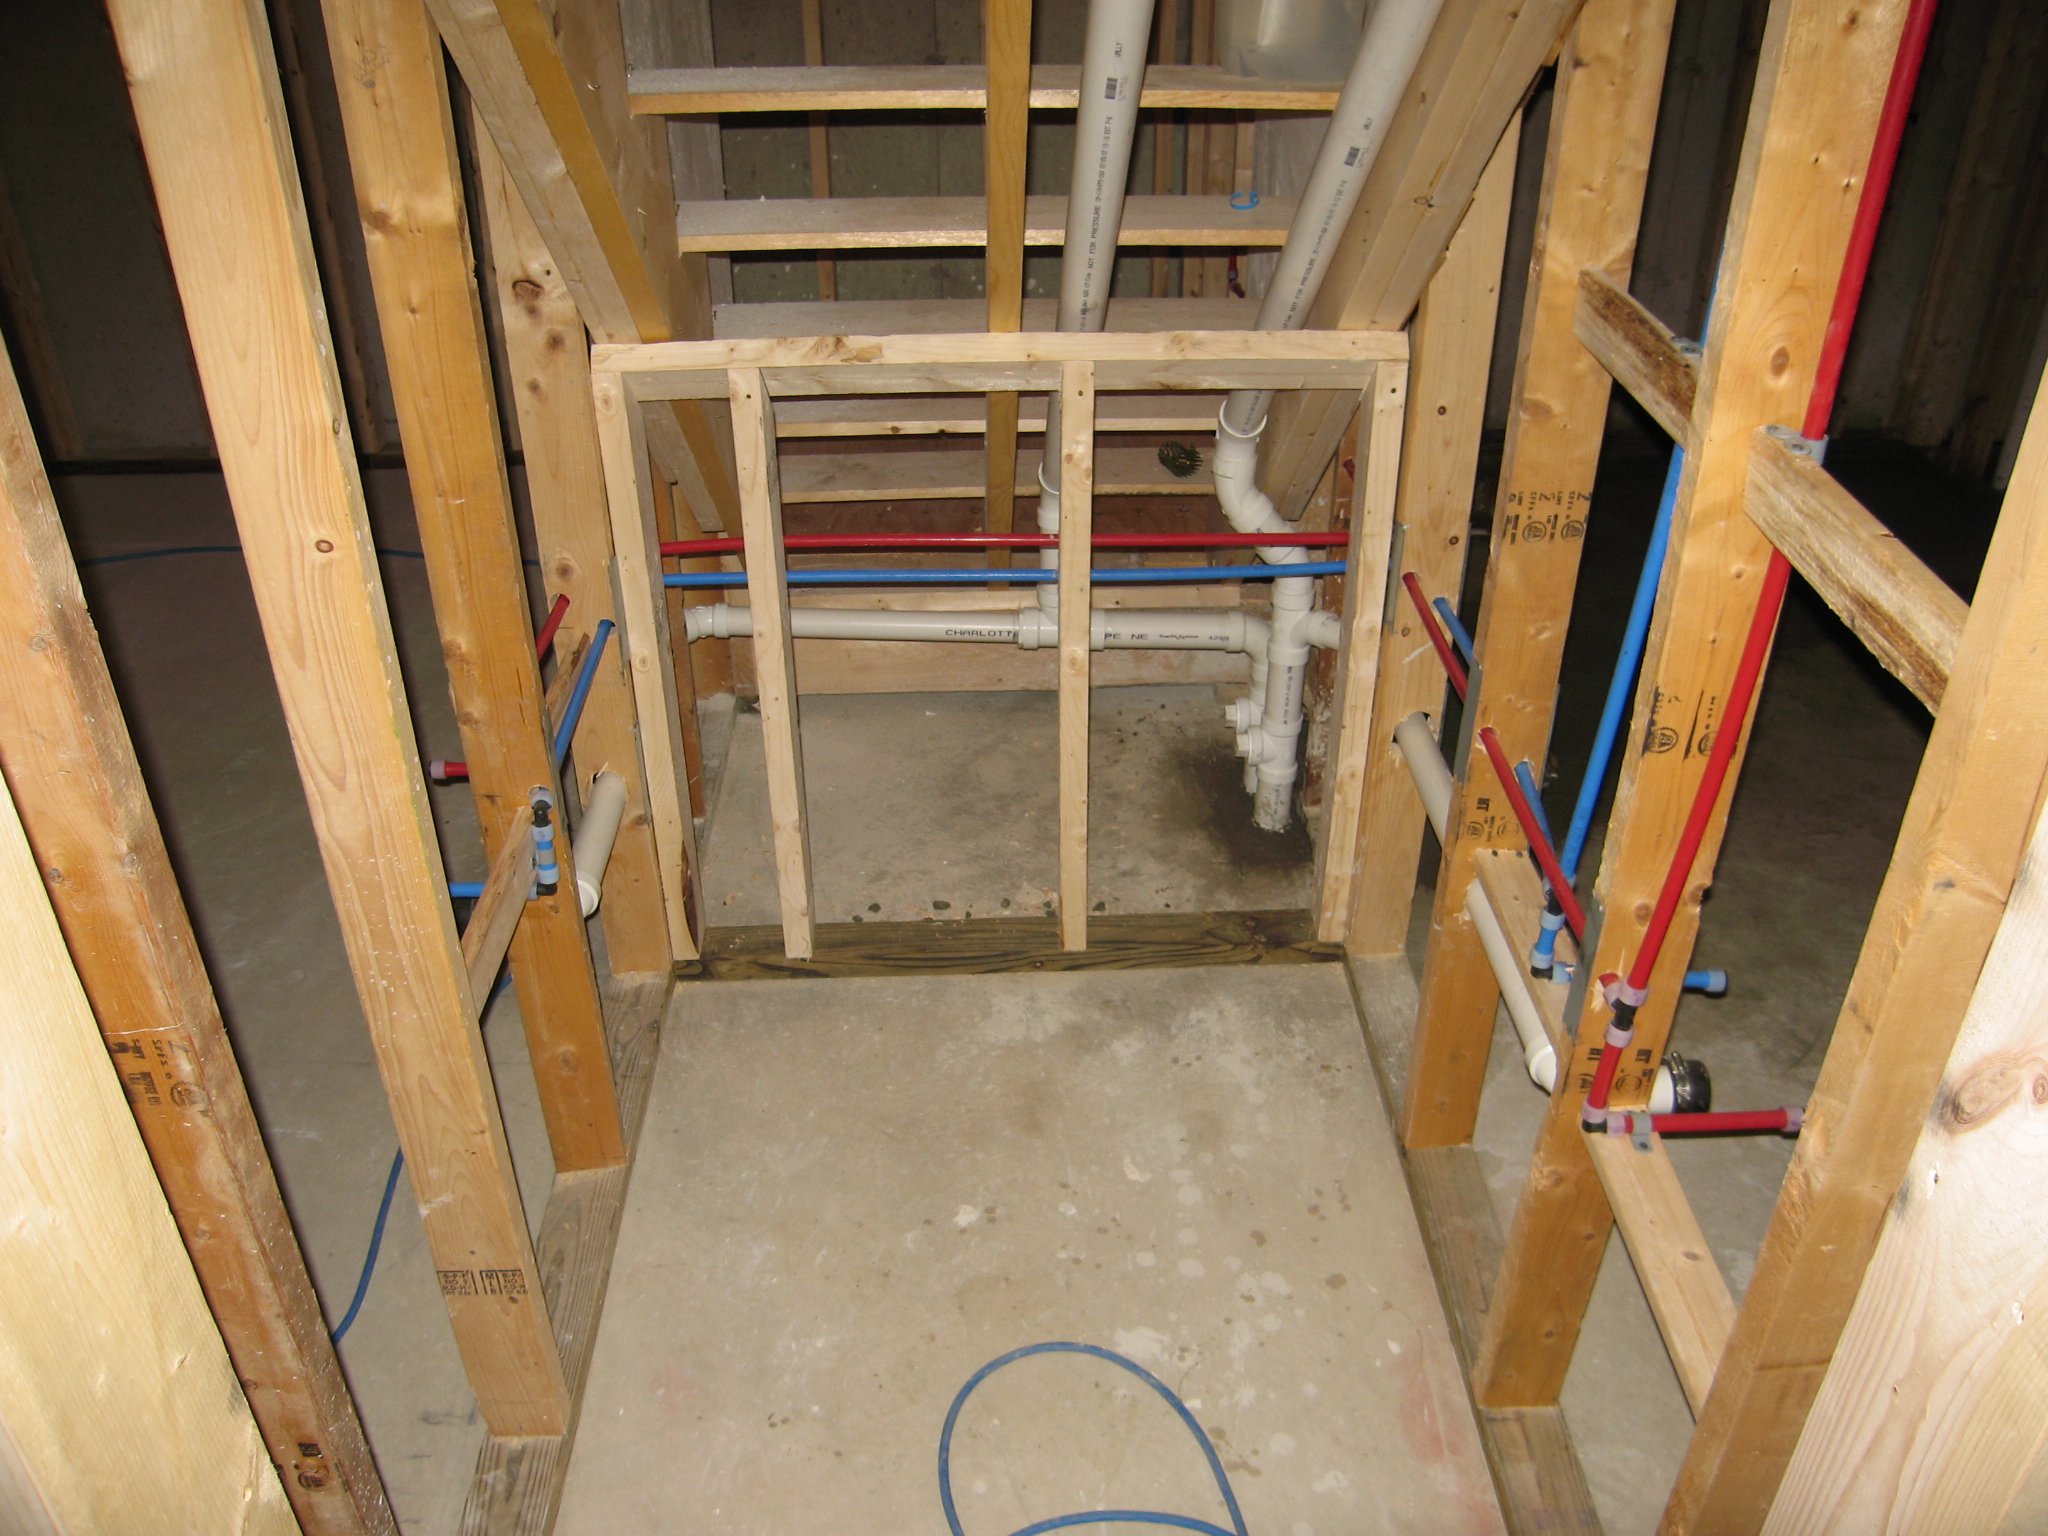 Another picture under the stairs. This will be a closet when they are done.
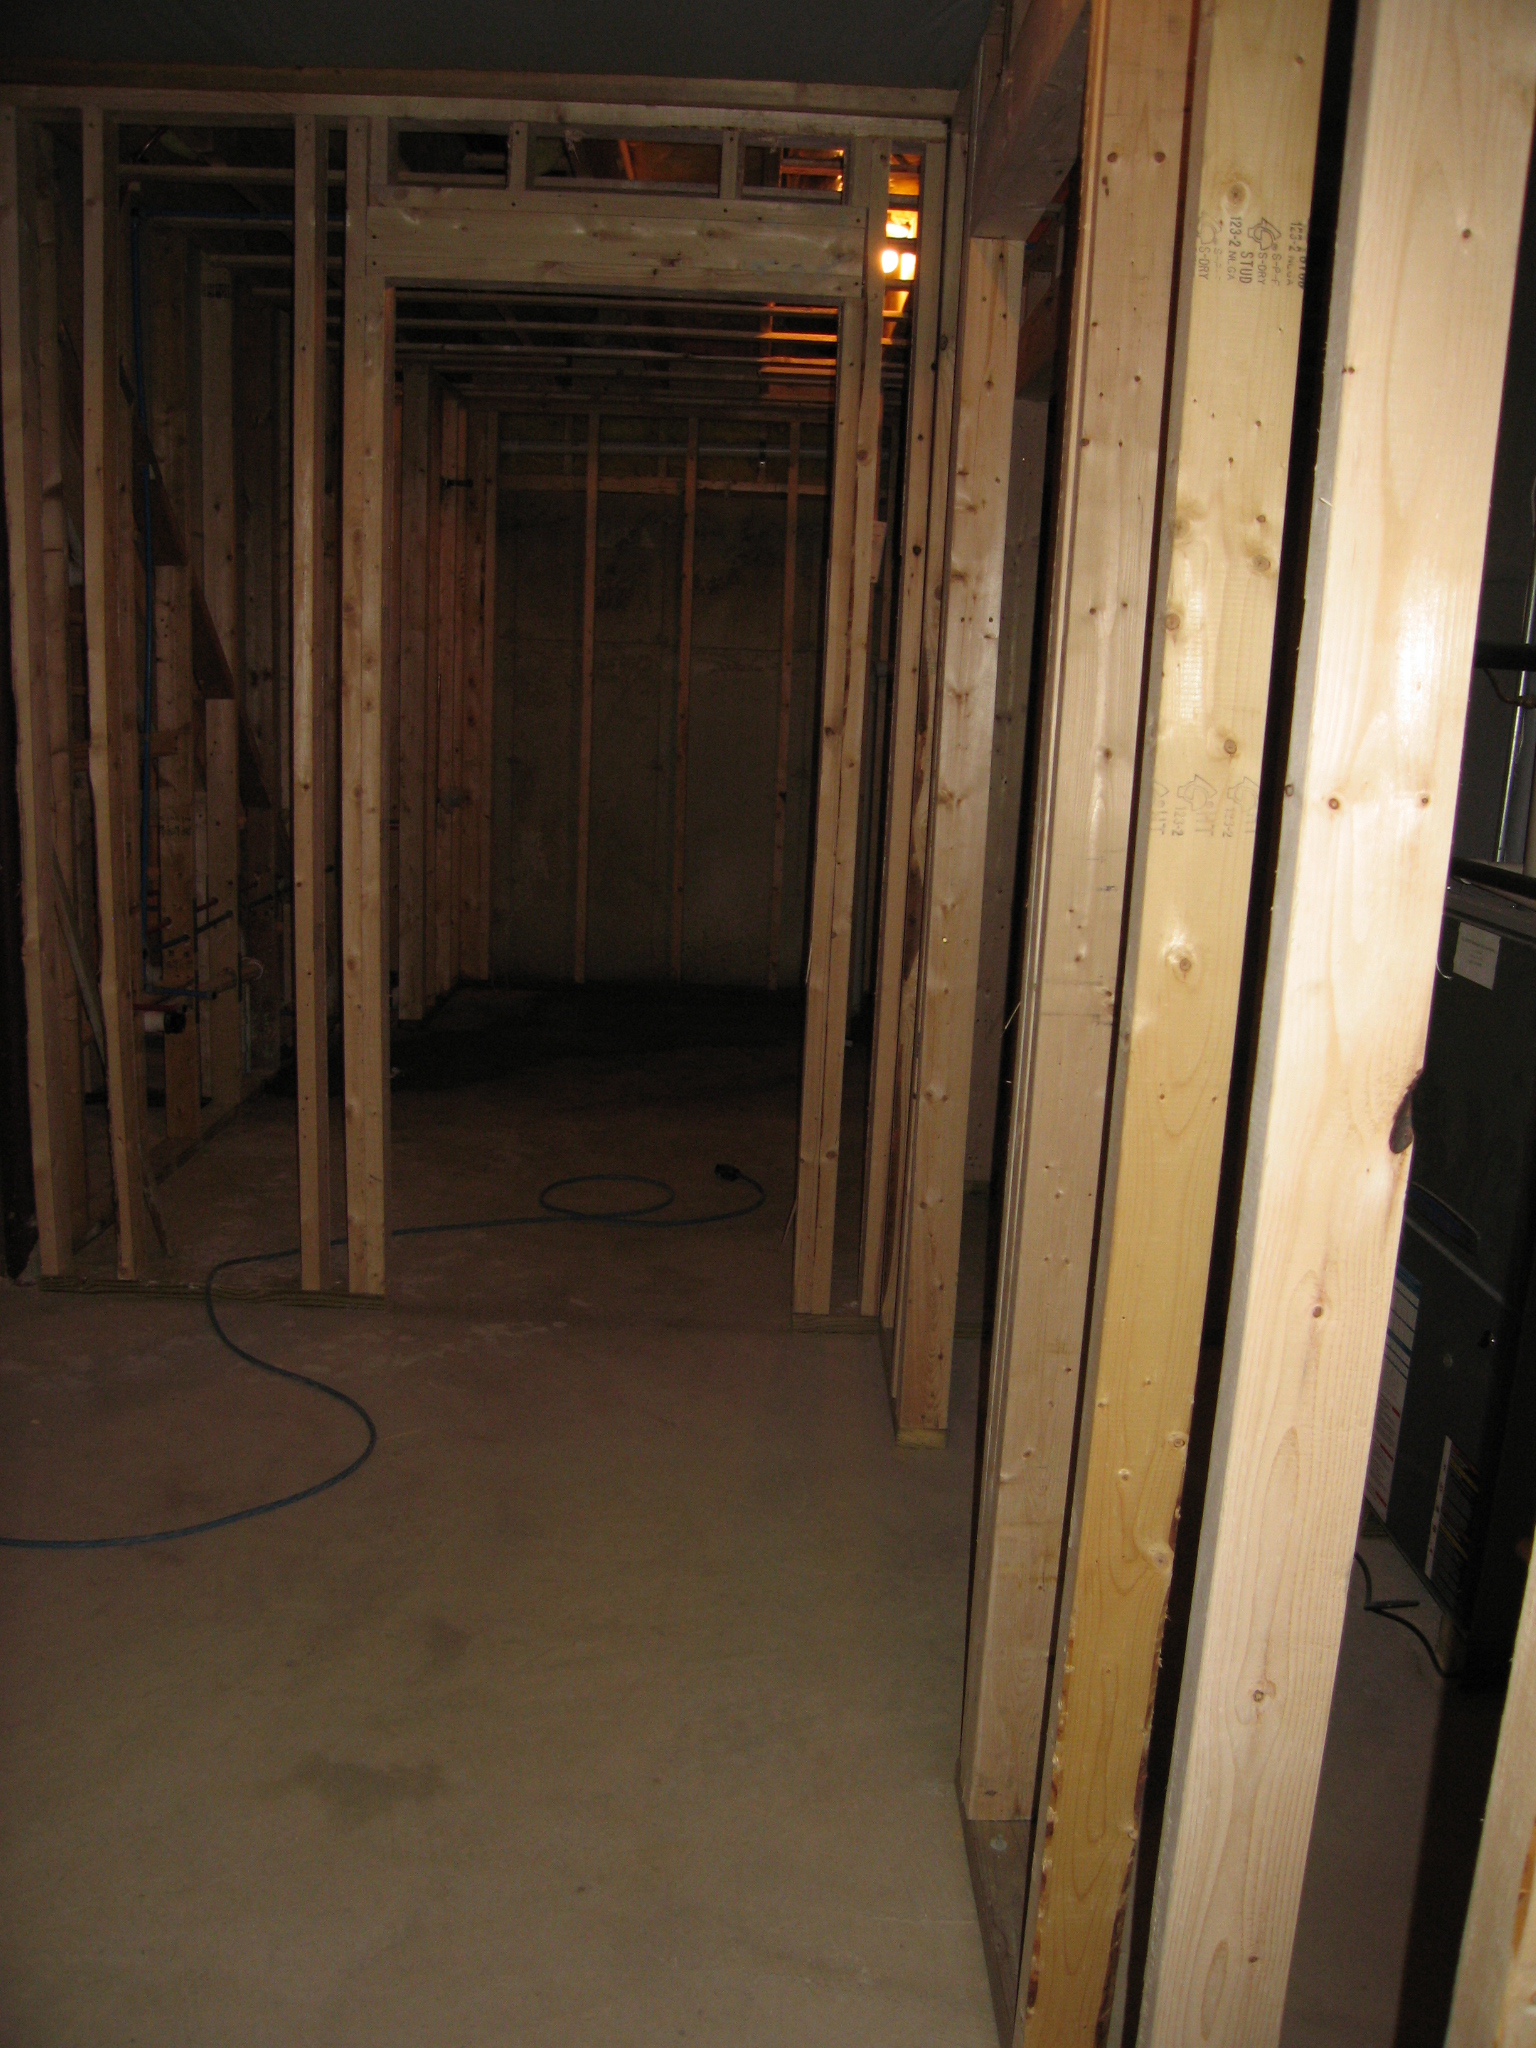 Looking into the bathroom from next to the heater.
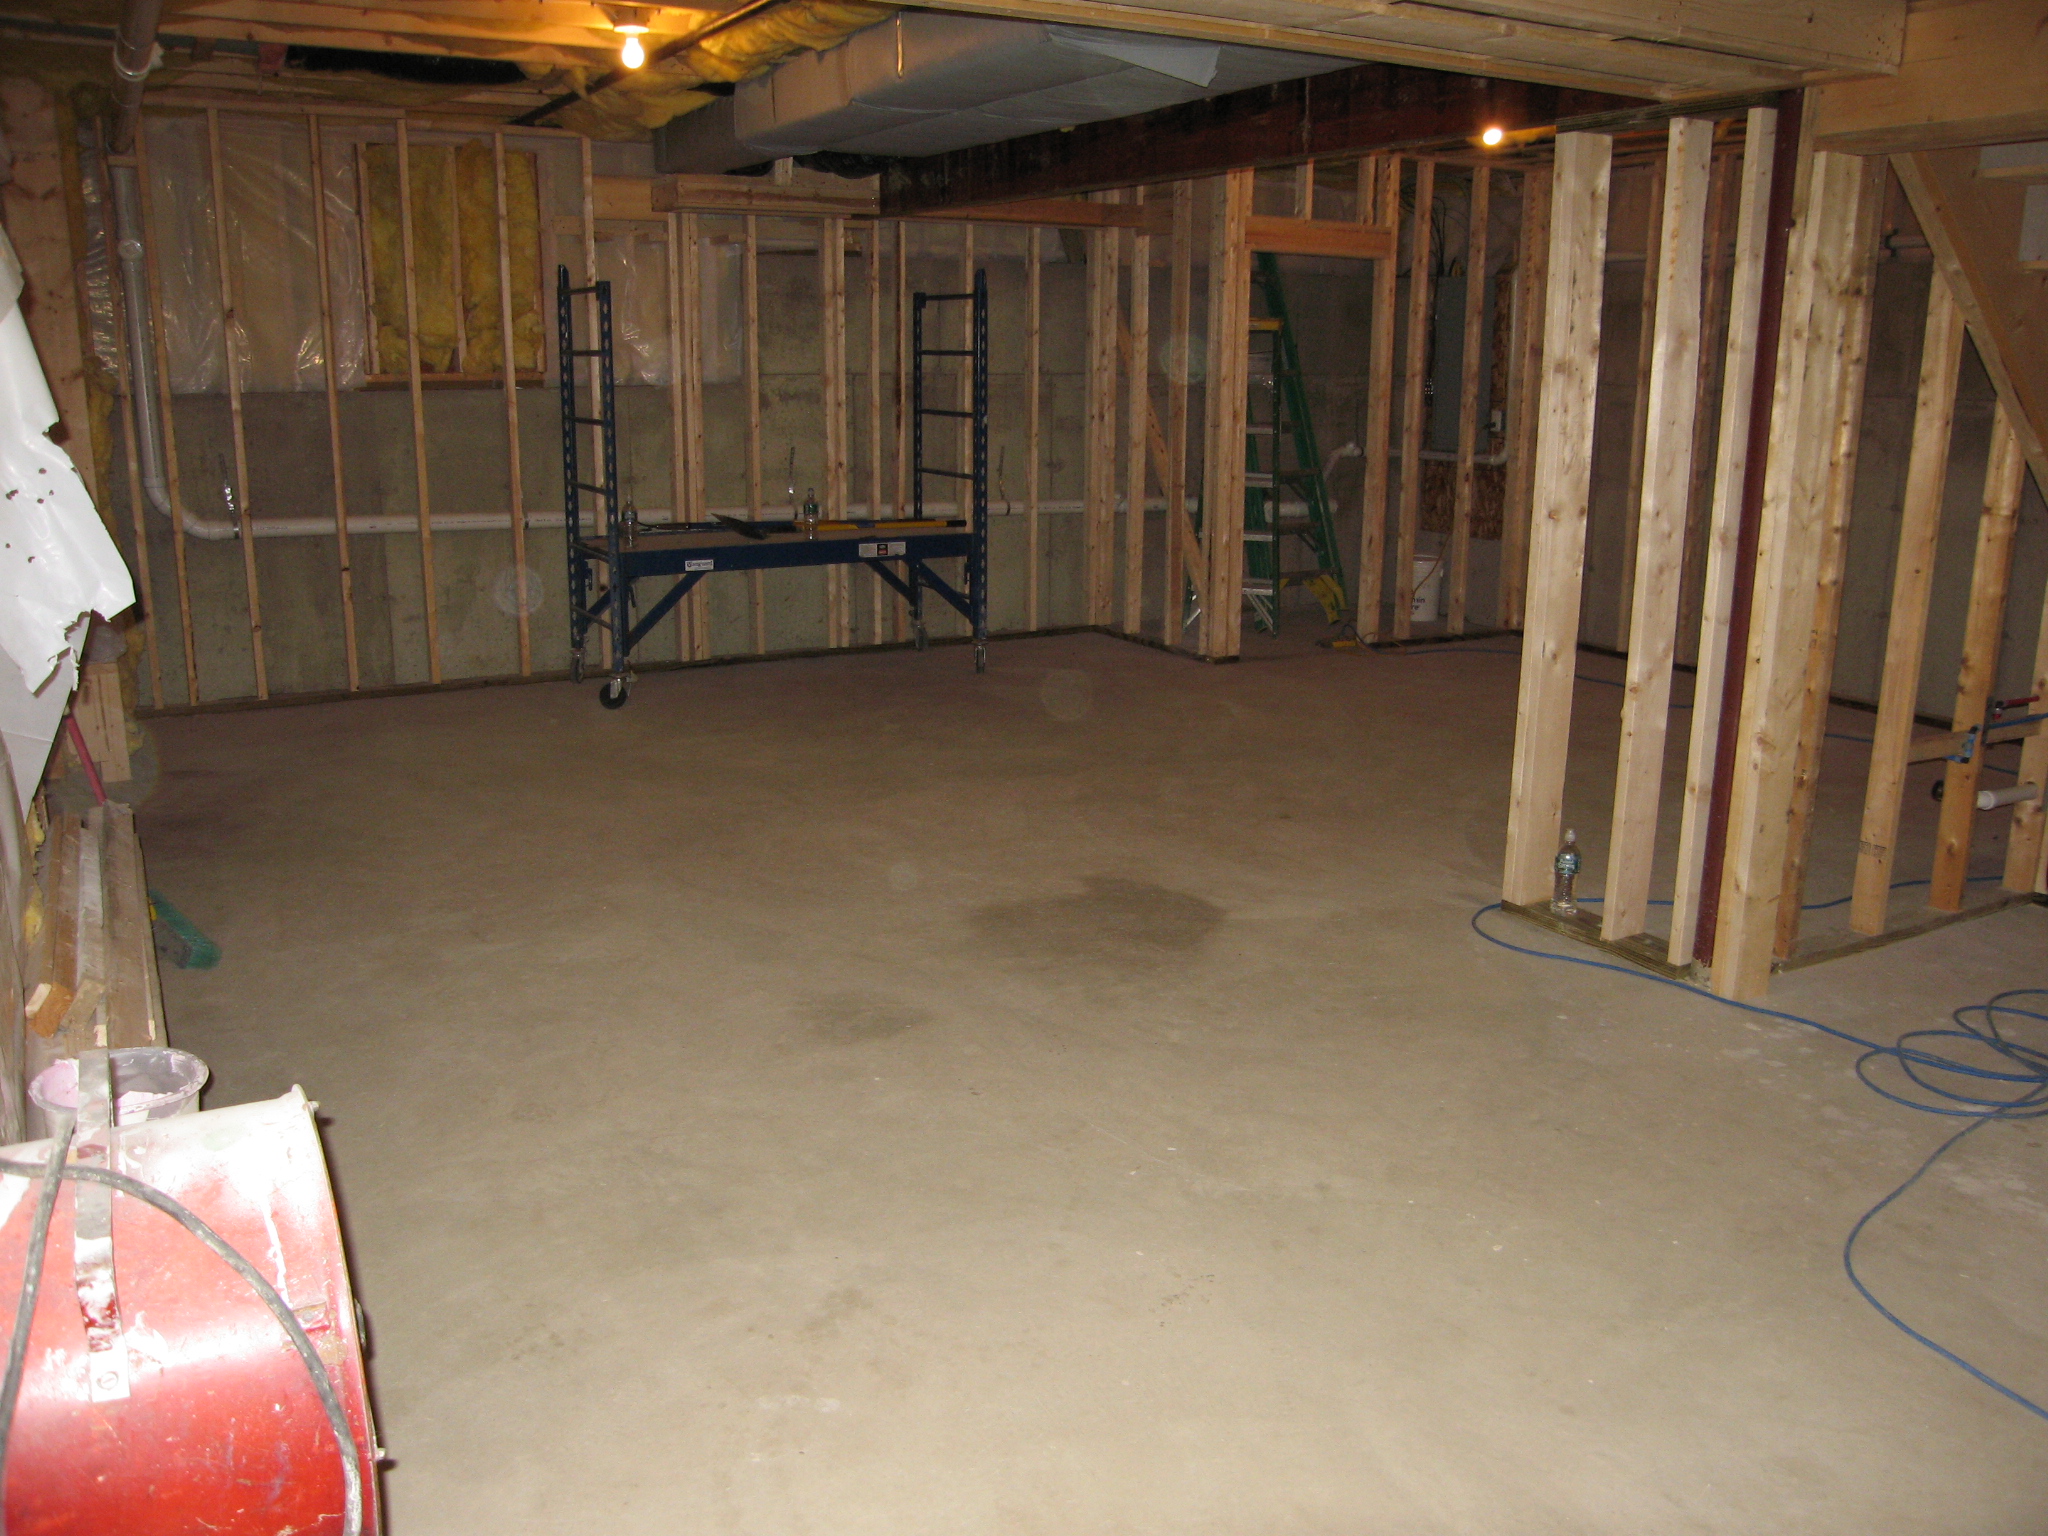 Looking across the room from next to the heater. Sure looks like lots of space.
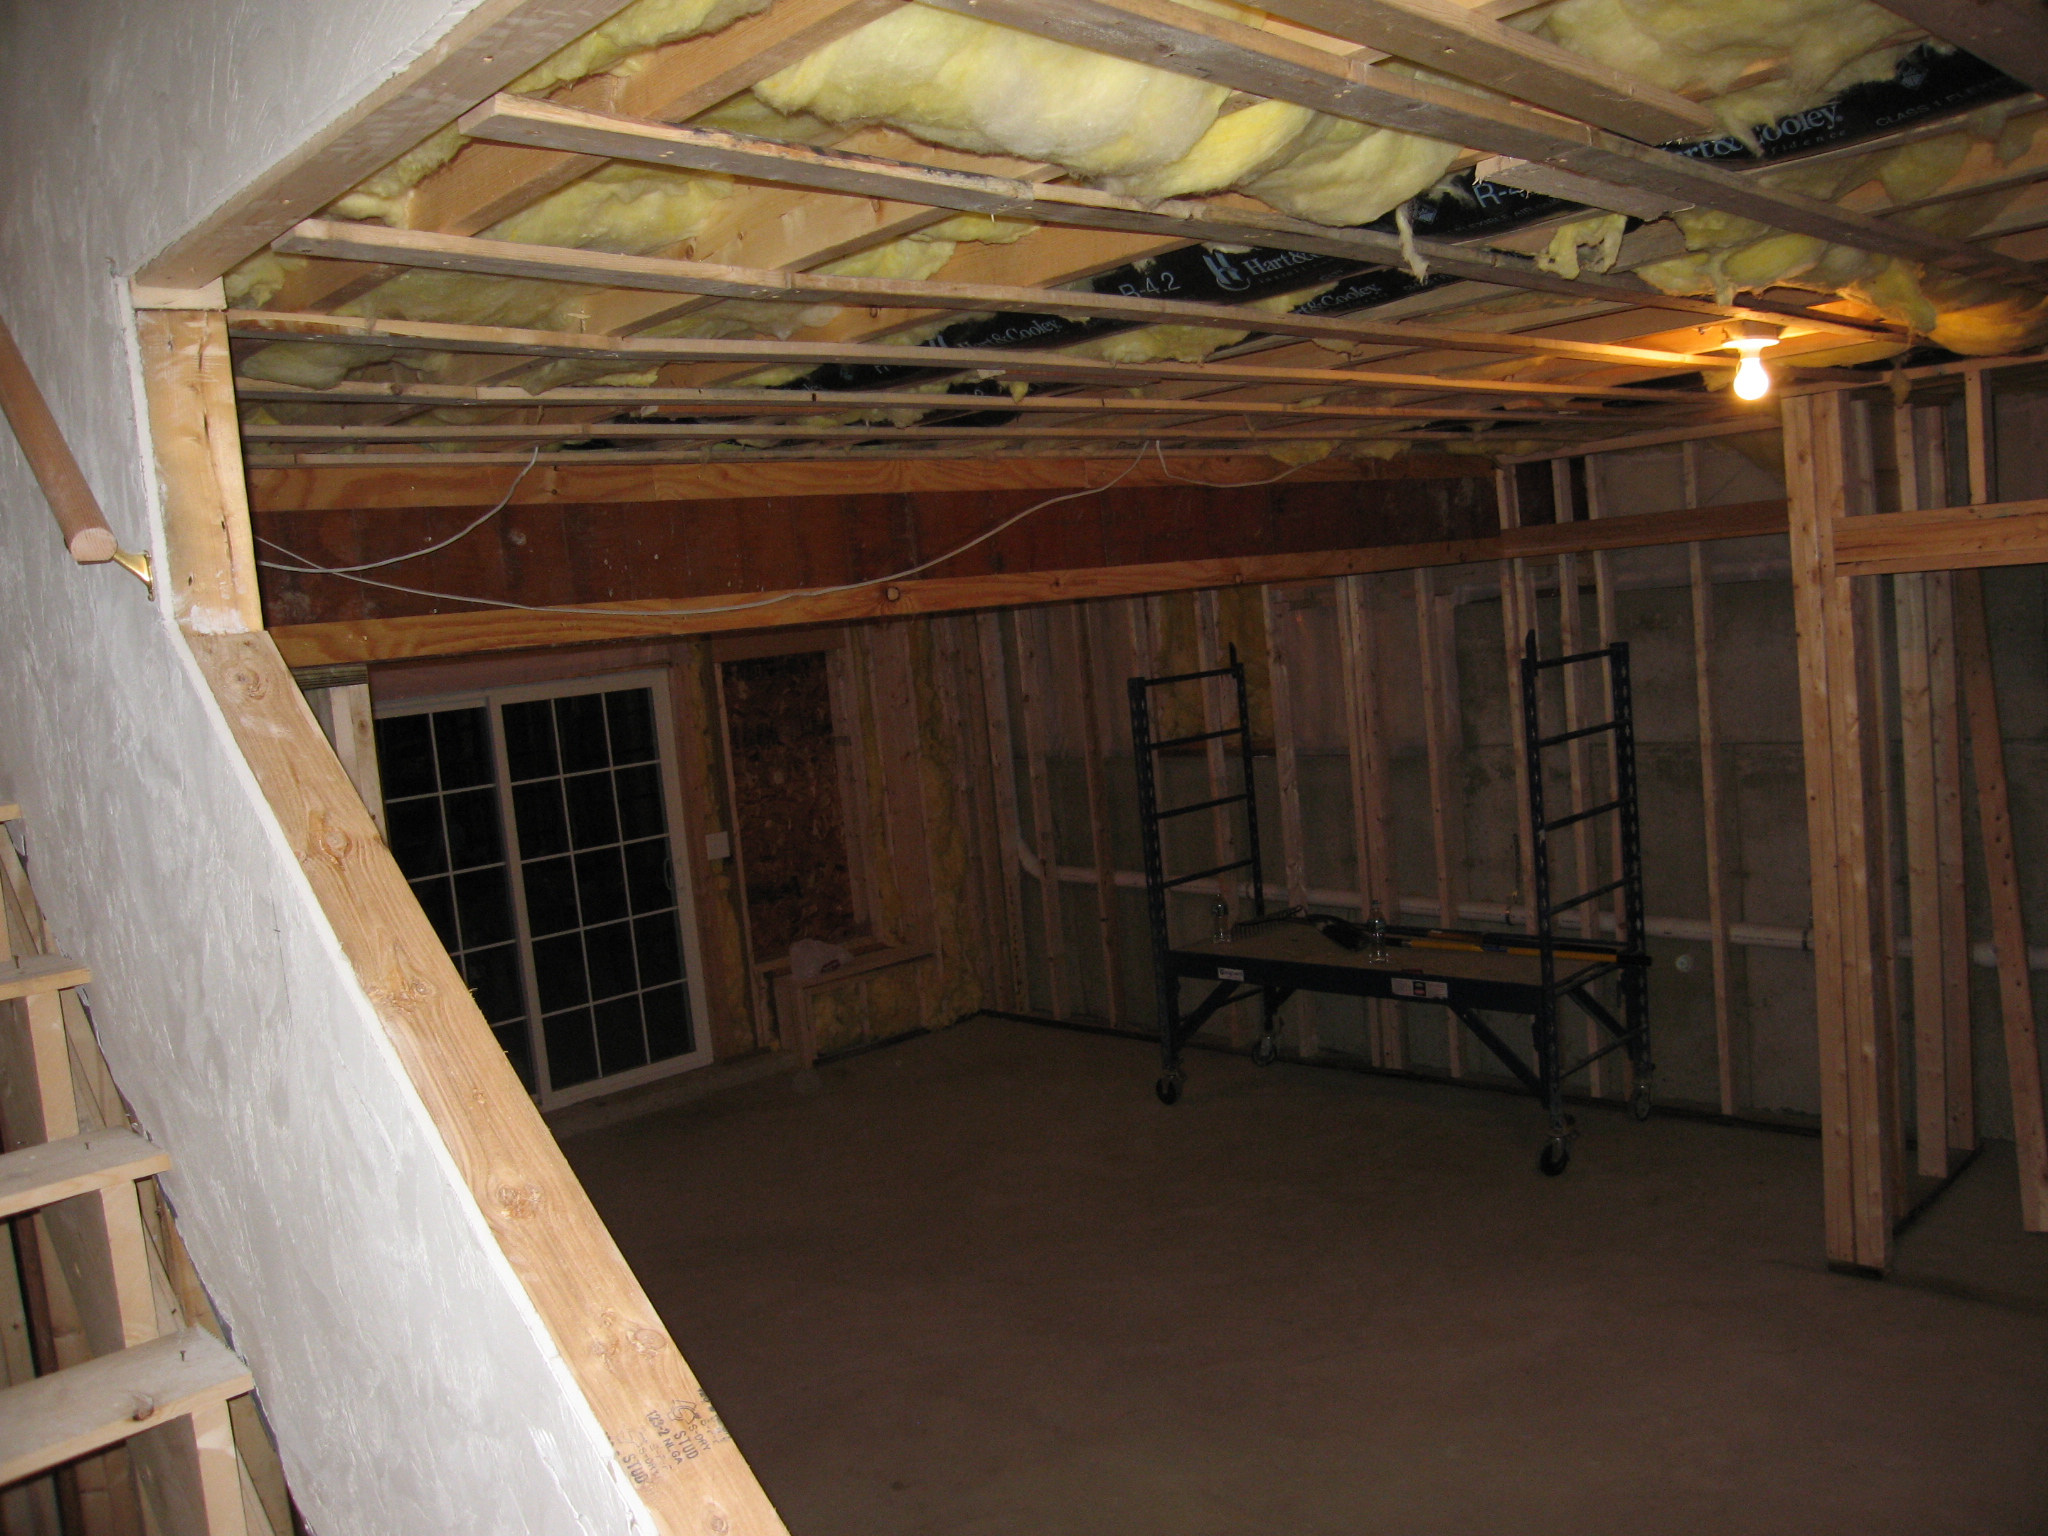 Taken while standing on the bottom stair. The newly opened stairwell, really makes a big difference.
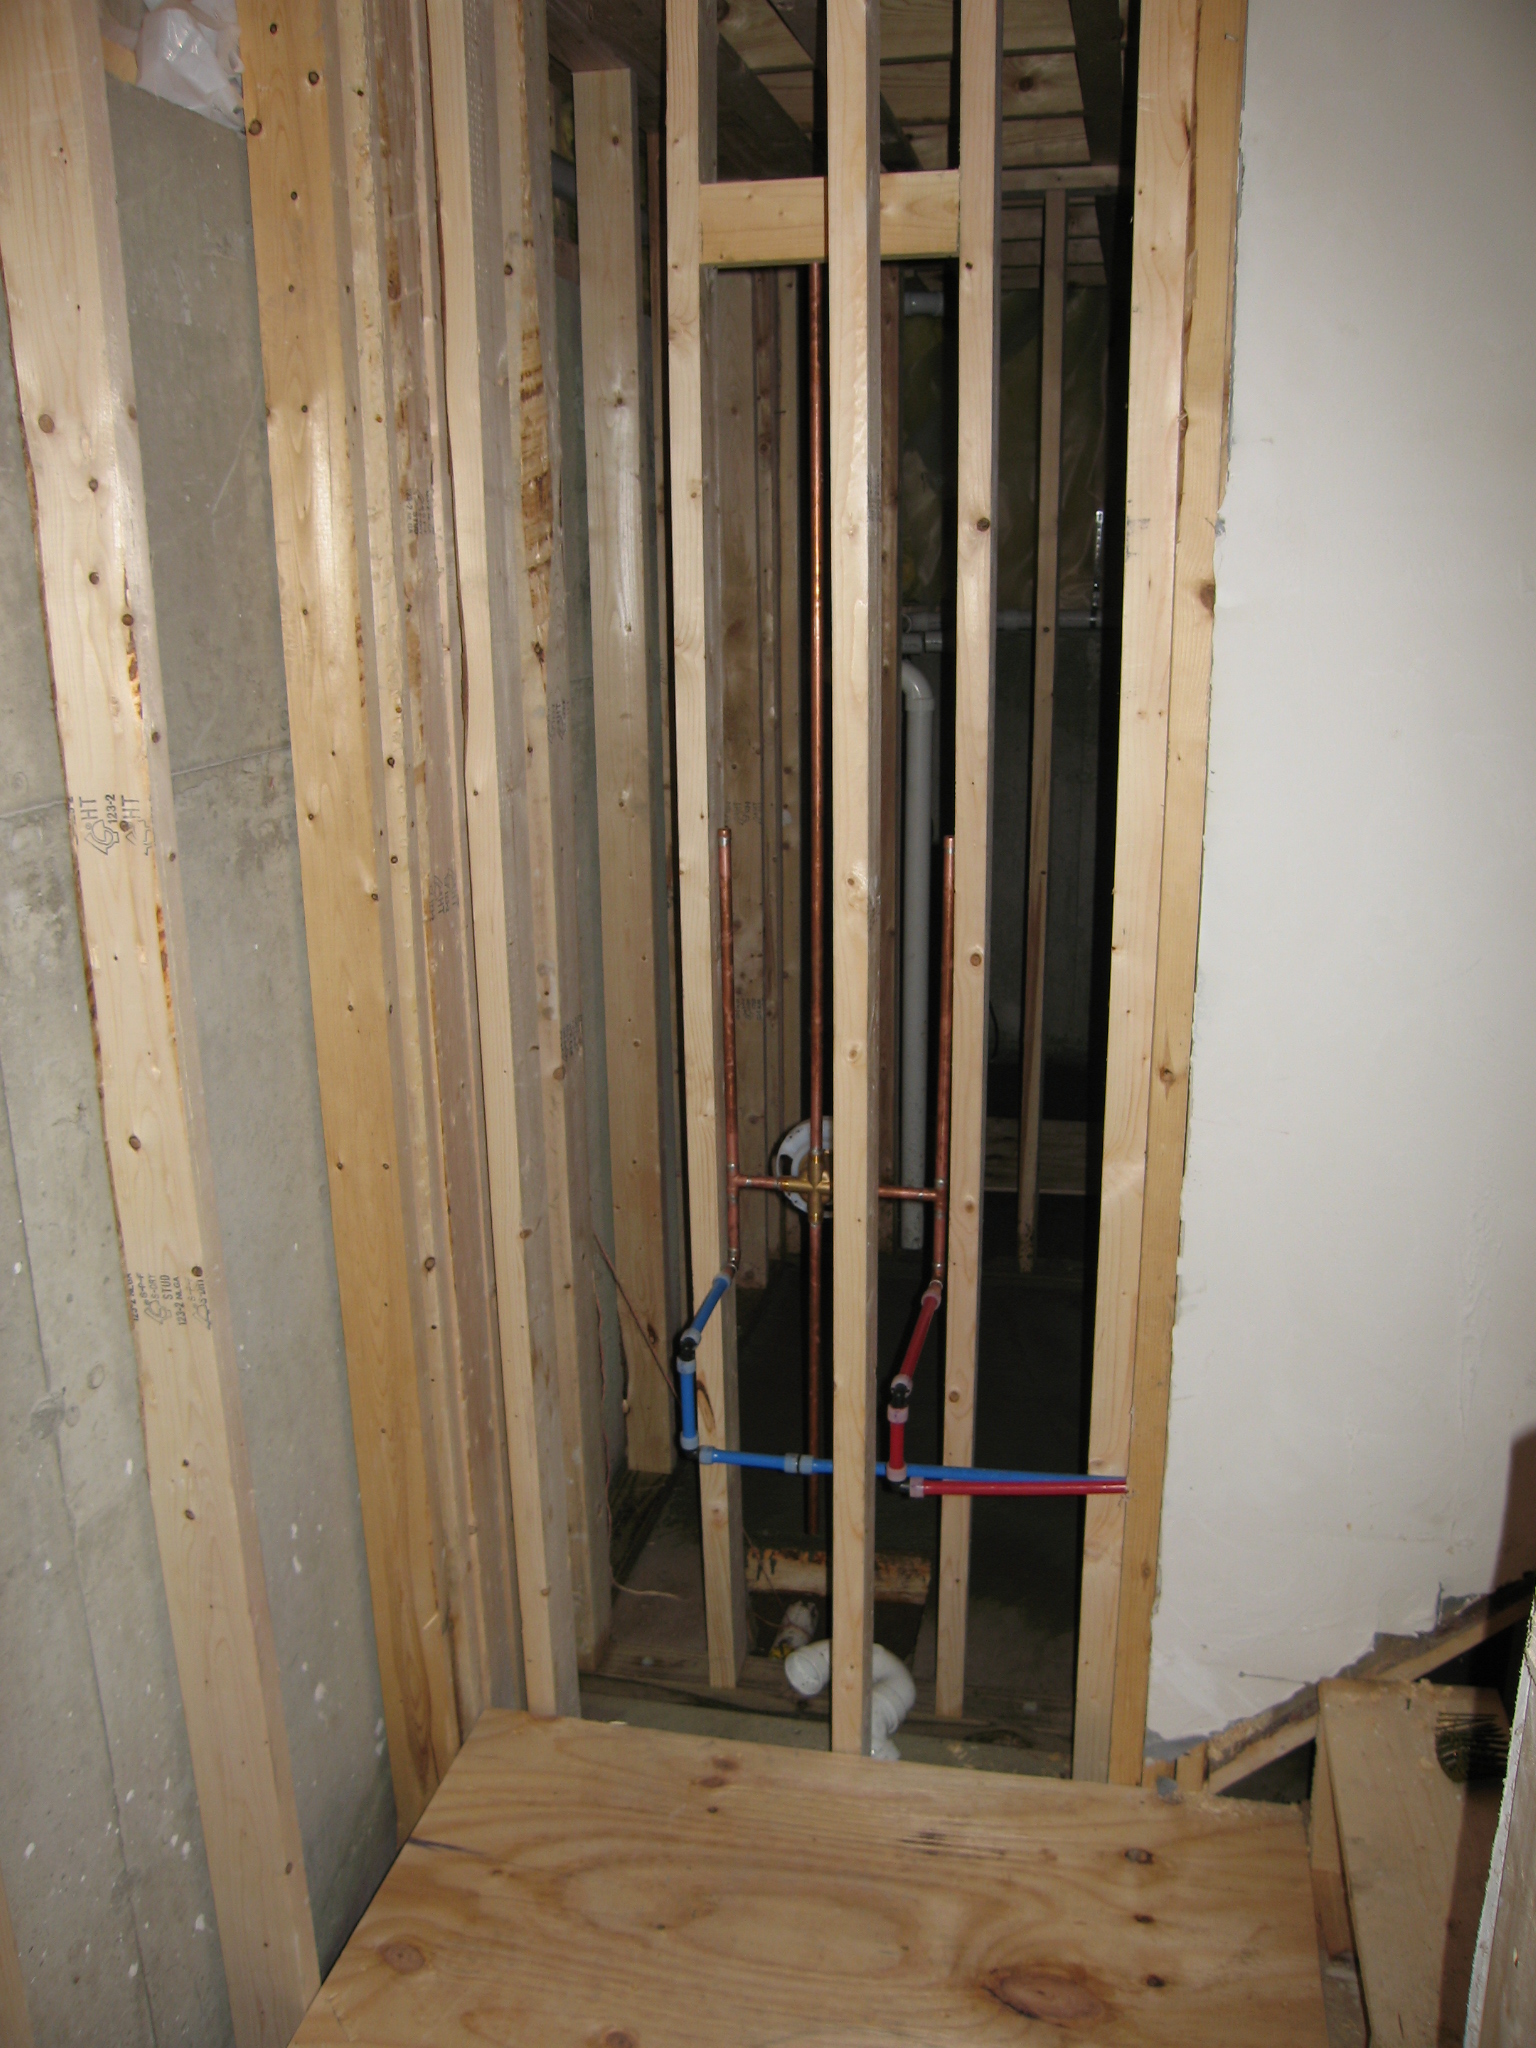 Looking into the bathroom from the bottom of the stairs. Not for long.
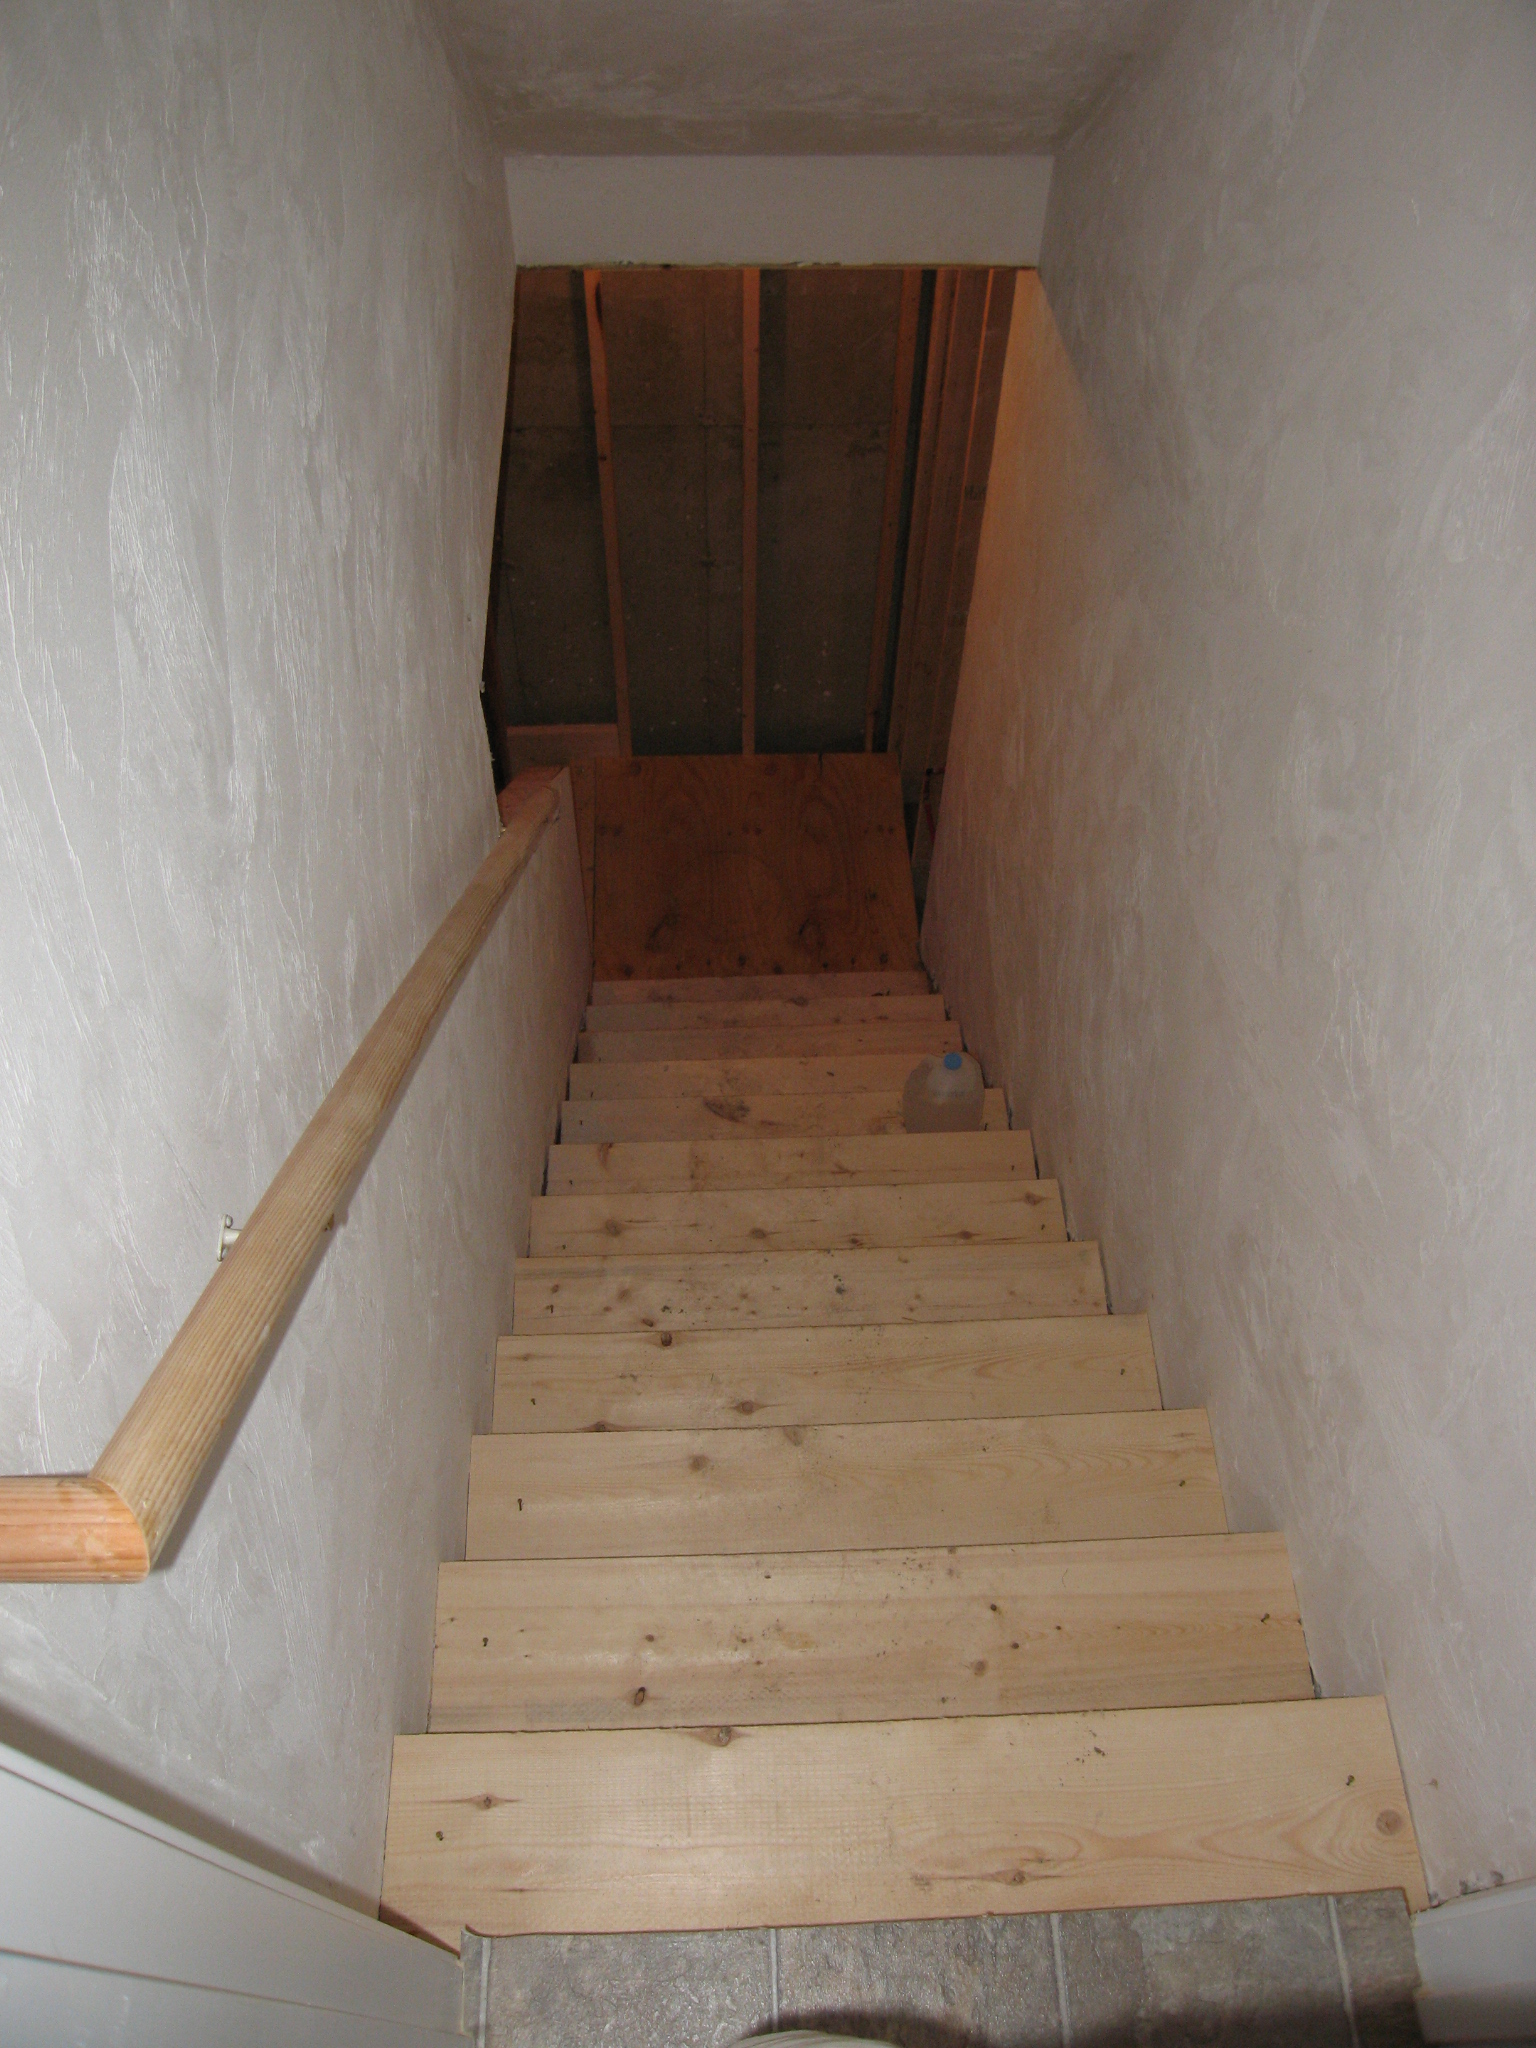 One last picture taken from the top of the stairs as I leave the basement.