This week they started putting up fixtures, trim, doors and the drop ceiling. I think they are only two or three weeks away from being finished.
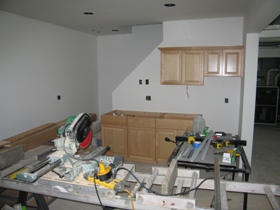
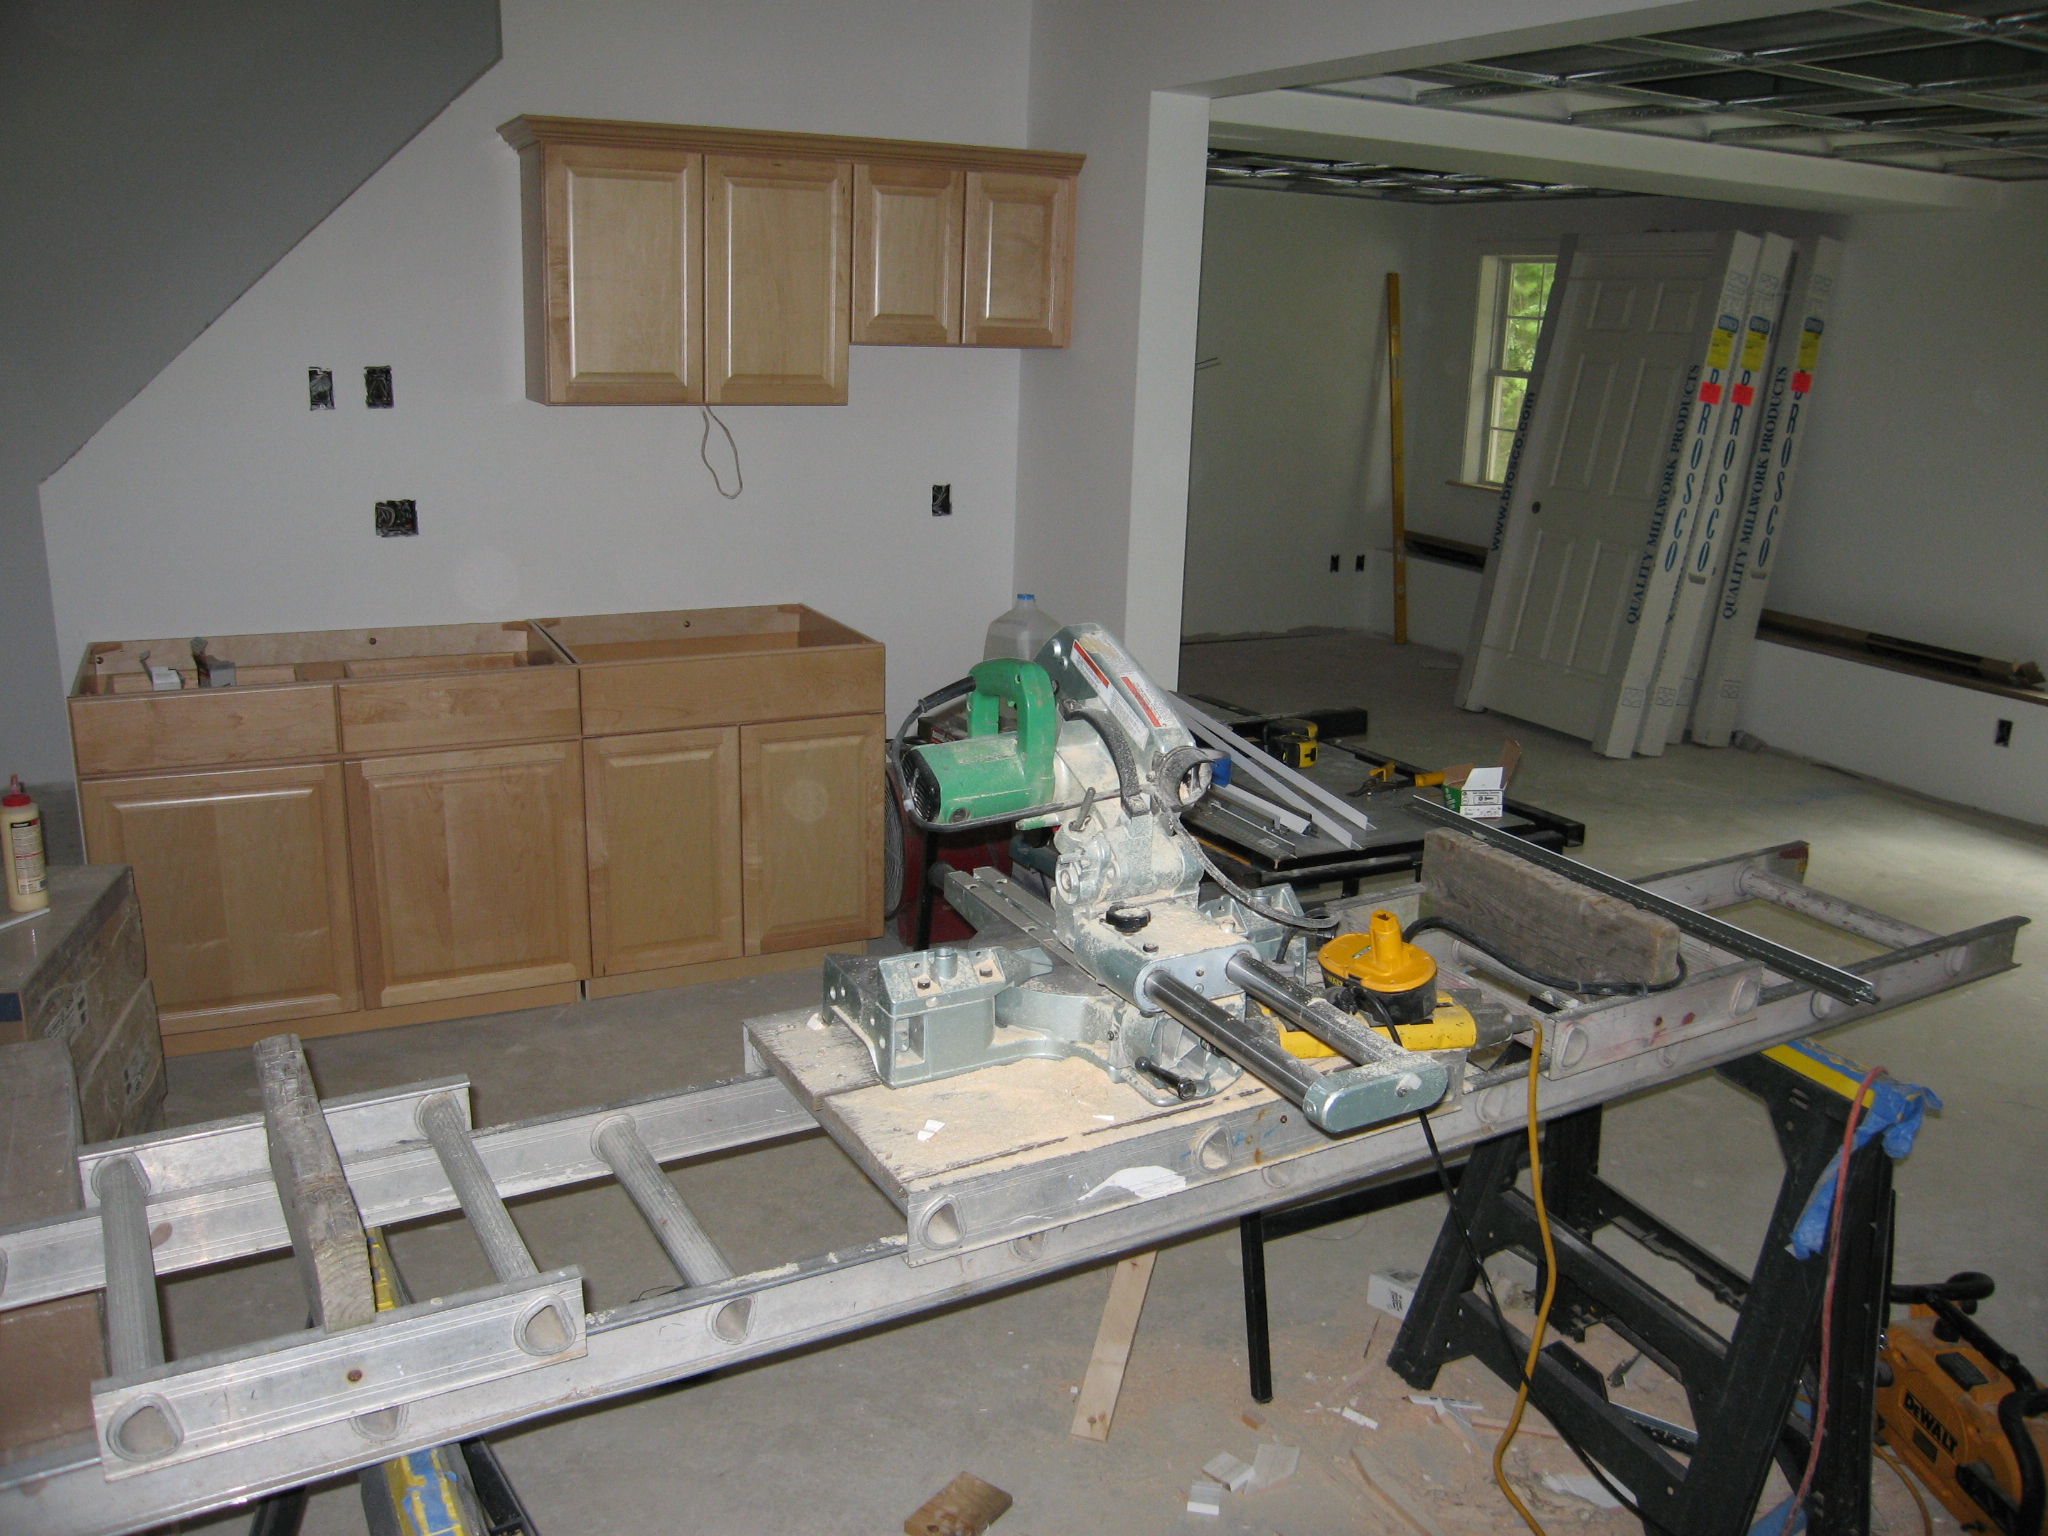
Here you can see the half kitchen set up along the stairway wall. There are several maple cabinets with a space for the refrigerator.
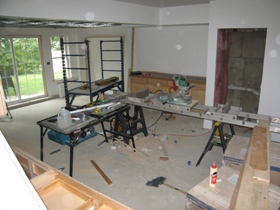
Taken from the bottom of the stairs, you can see the guys are busy cutting trim for the finishing touches.
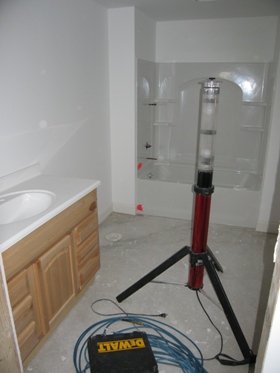
The vanity in the bathroom has been installed.
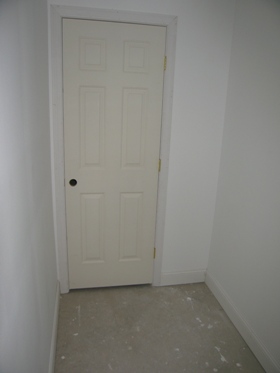
The door at the end of the closet that goes to the ejector pump is installed with door trim.
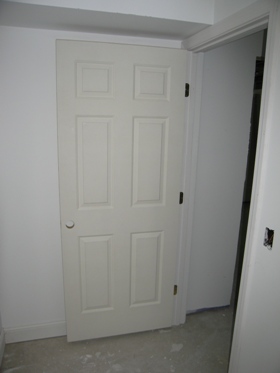
Same thing for the bathroom closet door.
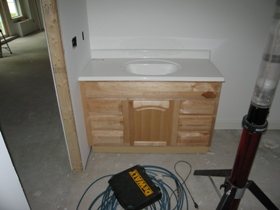
A better view of the bathroom vanity. It is 48 inches across with a walnut finish. Most of the wood through the basement will be walnut like this.
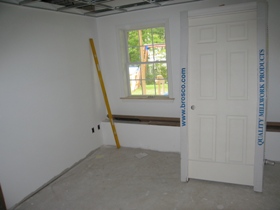
You can see a stack of doors waiting to be installed, for the fuse box room, the bathroom, closet, etc.
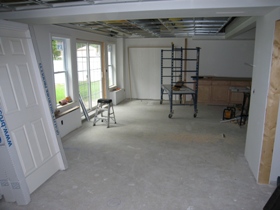
Possibly the coolest thing this week, was to see the drop ceiling going in. It looks like it is mostly framed.
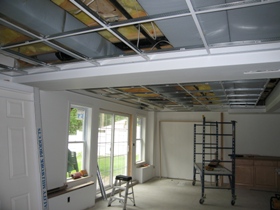
A closer look at the drop ceiling framing.
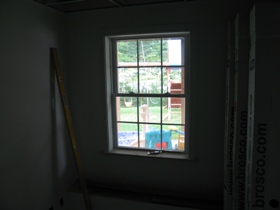
Although this picture came out dark, you can still see the new window trim if you look hard.
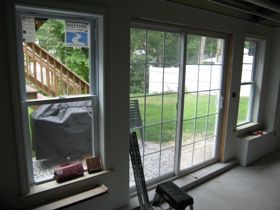
The windows on either side of the sliders have had trim added too.
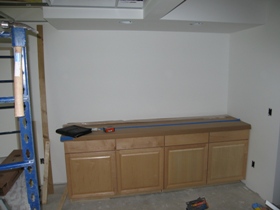
Here you can see the start of the bookshelves that are being set up against the wall on the far side of the large room.
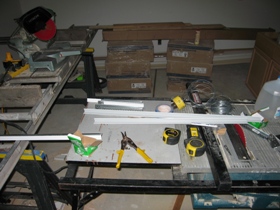
Through all of the tools, drills and saws you can see a few boxes. Those are the ceiling tiles for the drop ceiling. I am thinking those will be going up next.
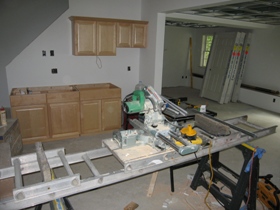
A view from the fuse box room looking across the basement. Things look very different today vs. a few weeks back.
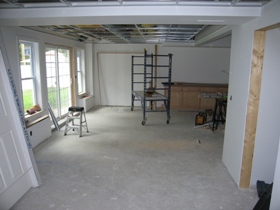
One last picture looking across the basement from just in front of the bathroom door. I think next week at this time, the ceiling will be finished.
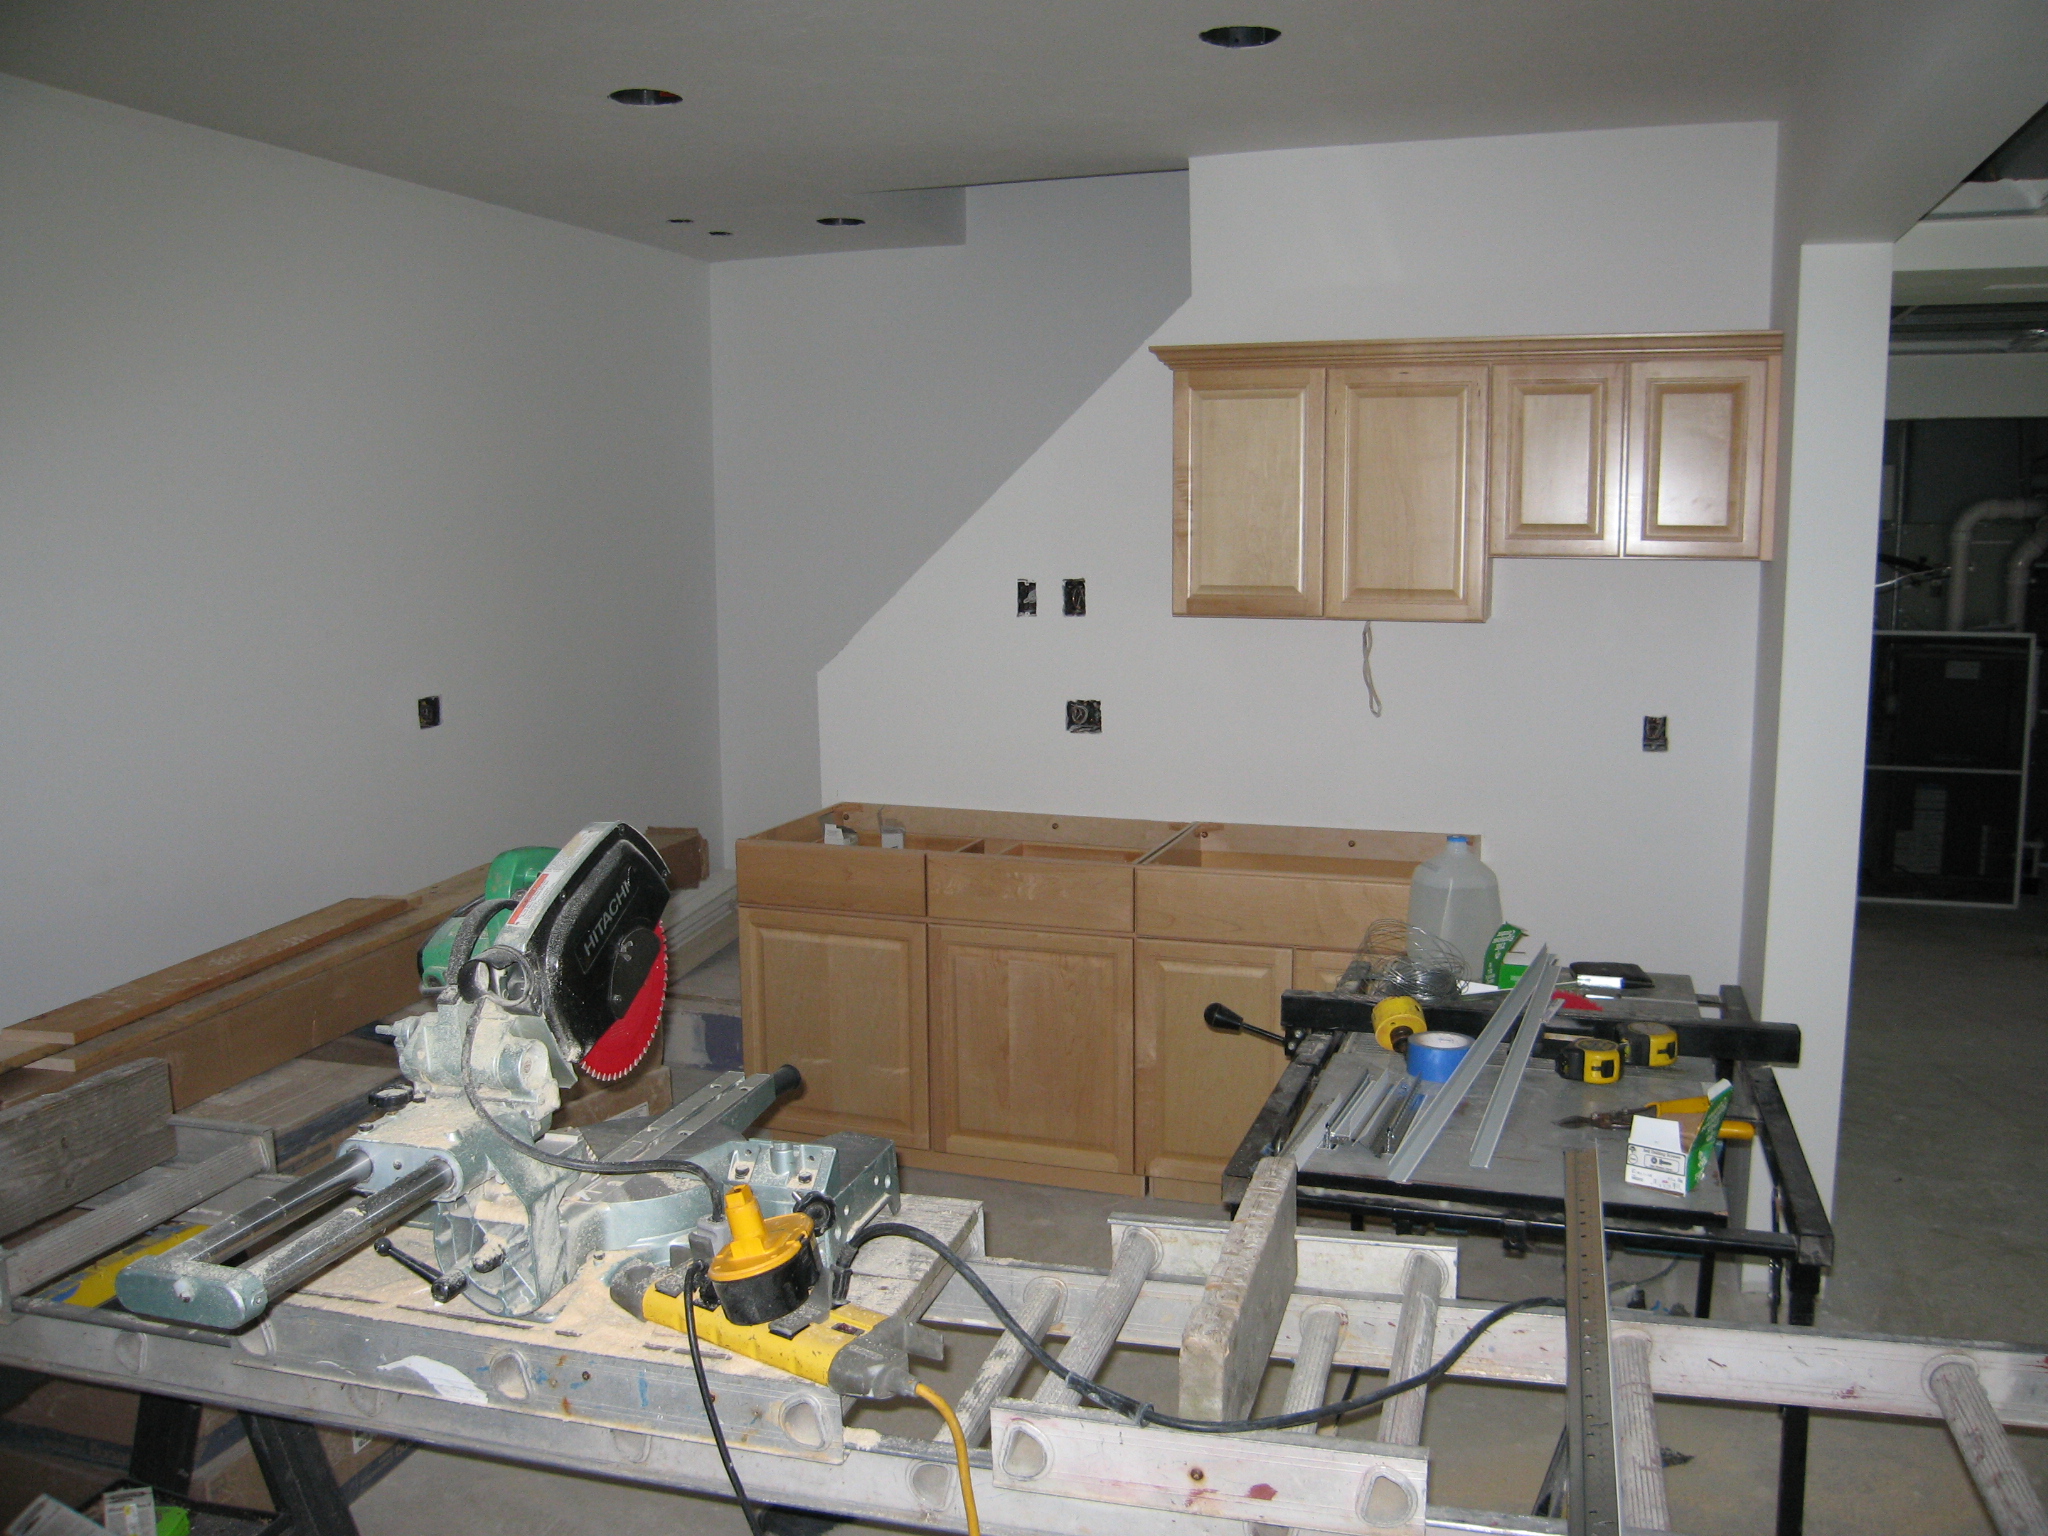 Here you can see the half kitchen set up along the stairway wall. There are several maple cabinets with a space for the refrigerator.
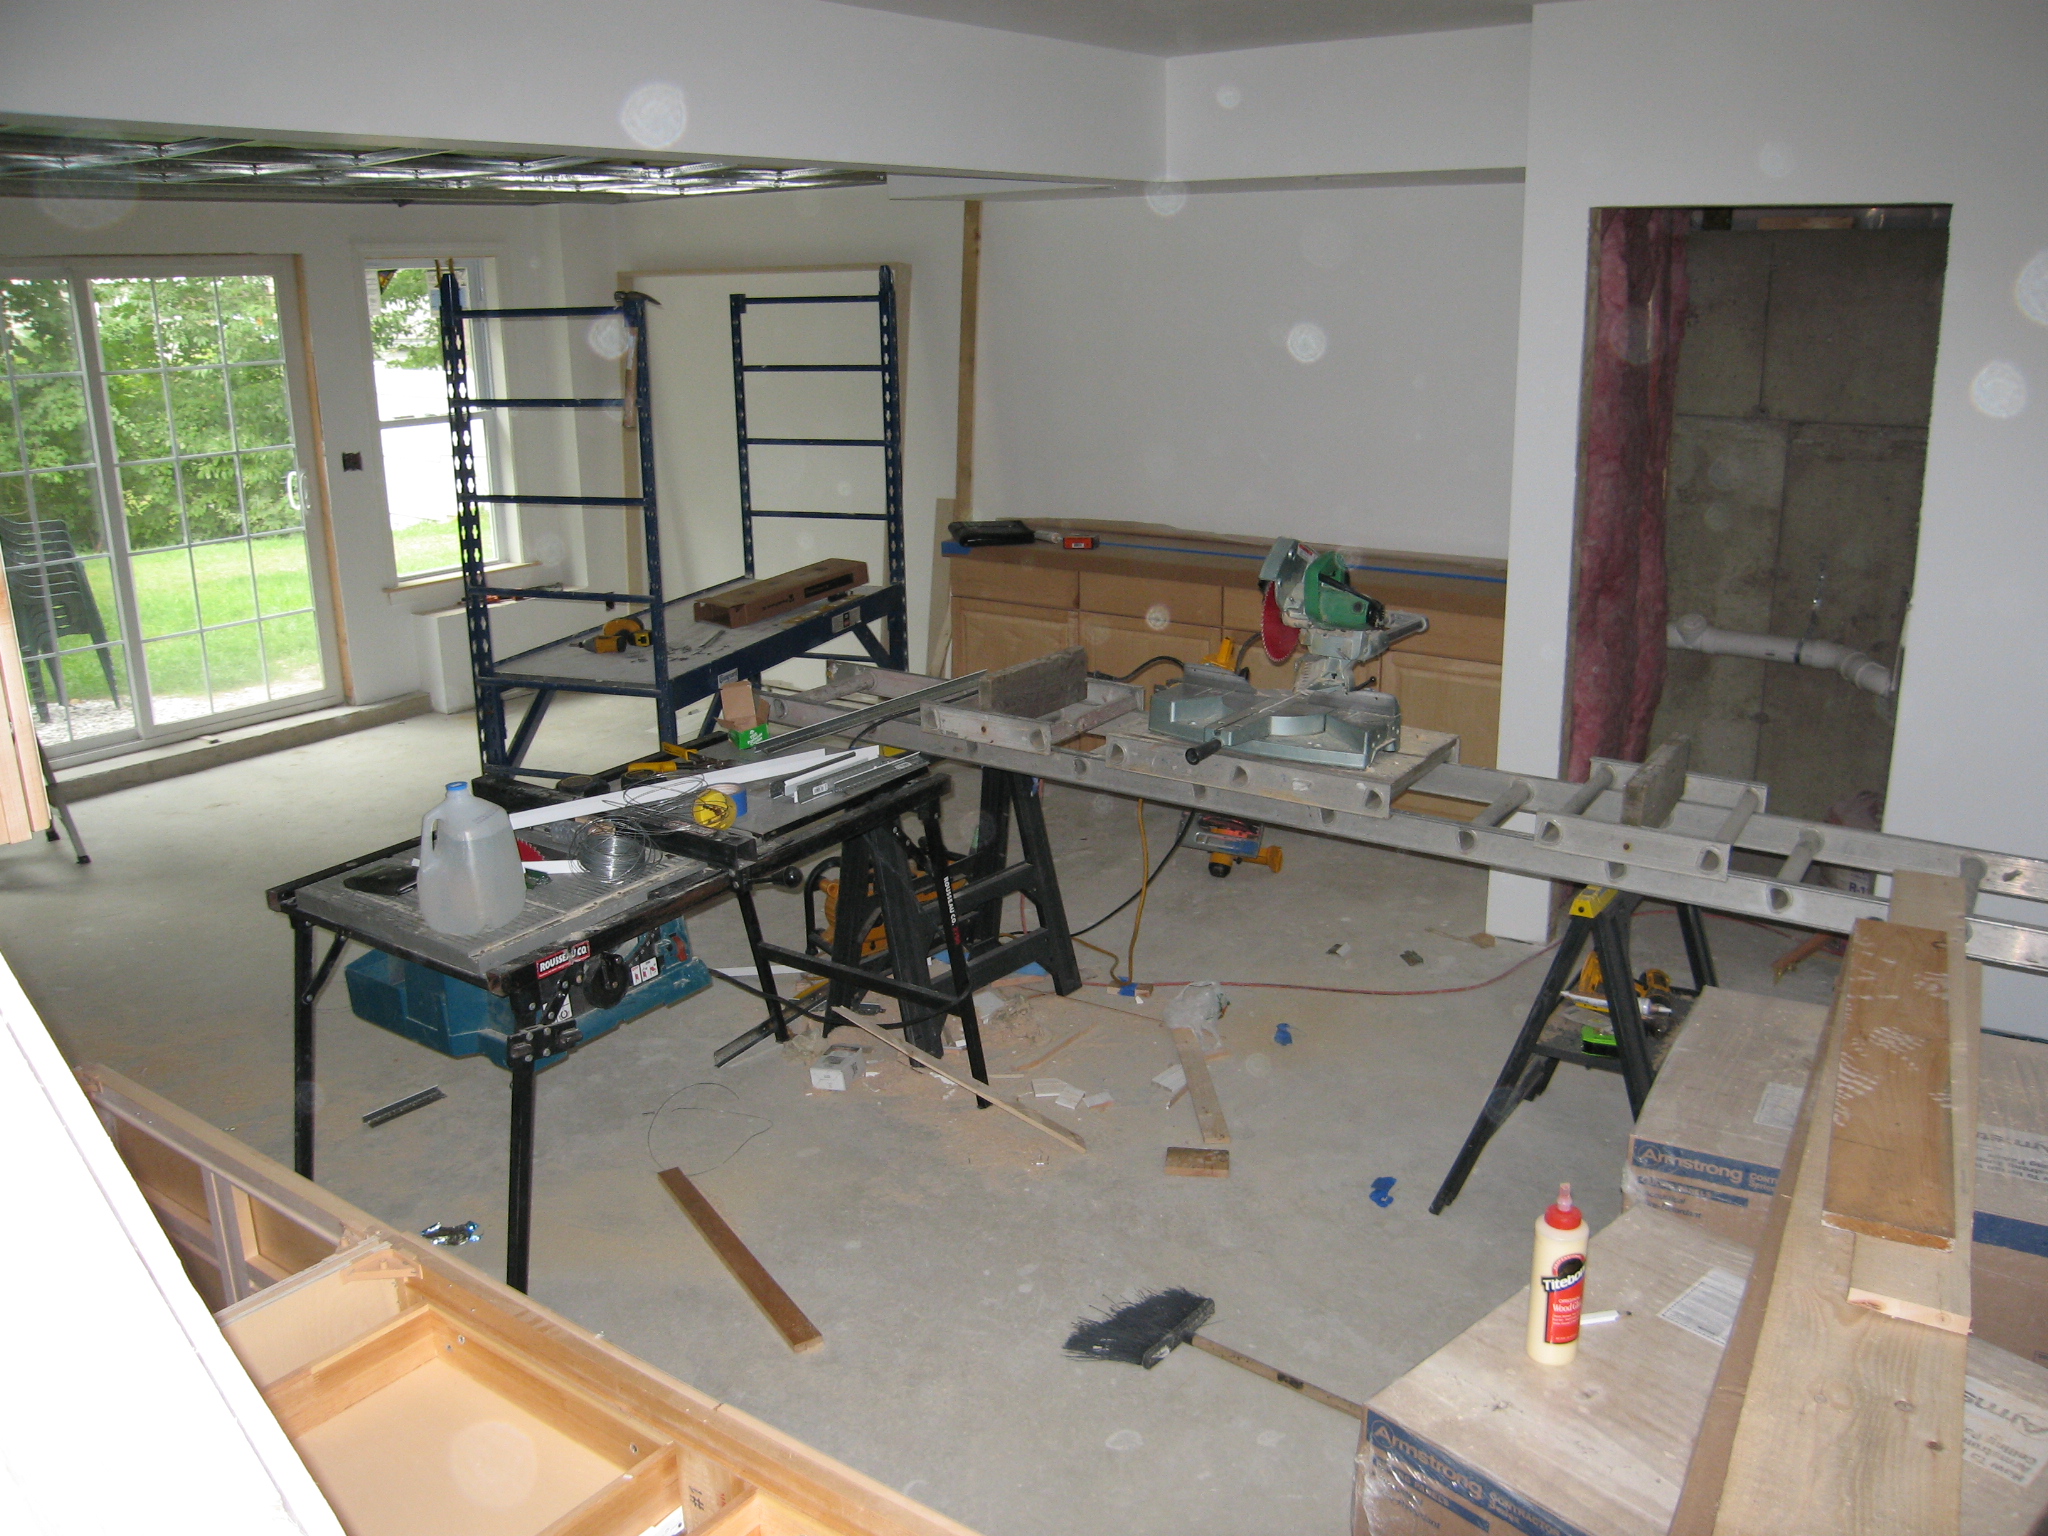 Taken from the bottom of the stairs, you can see the guys are busy cutting trim for the finishing touches.
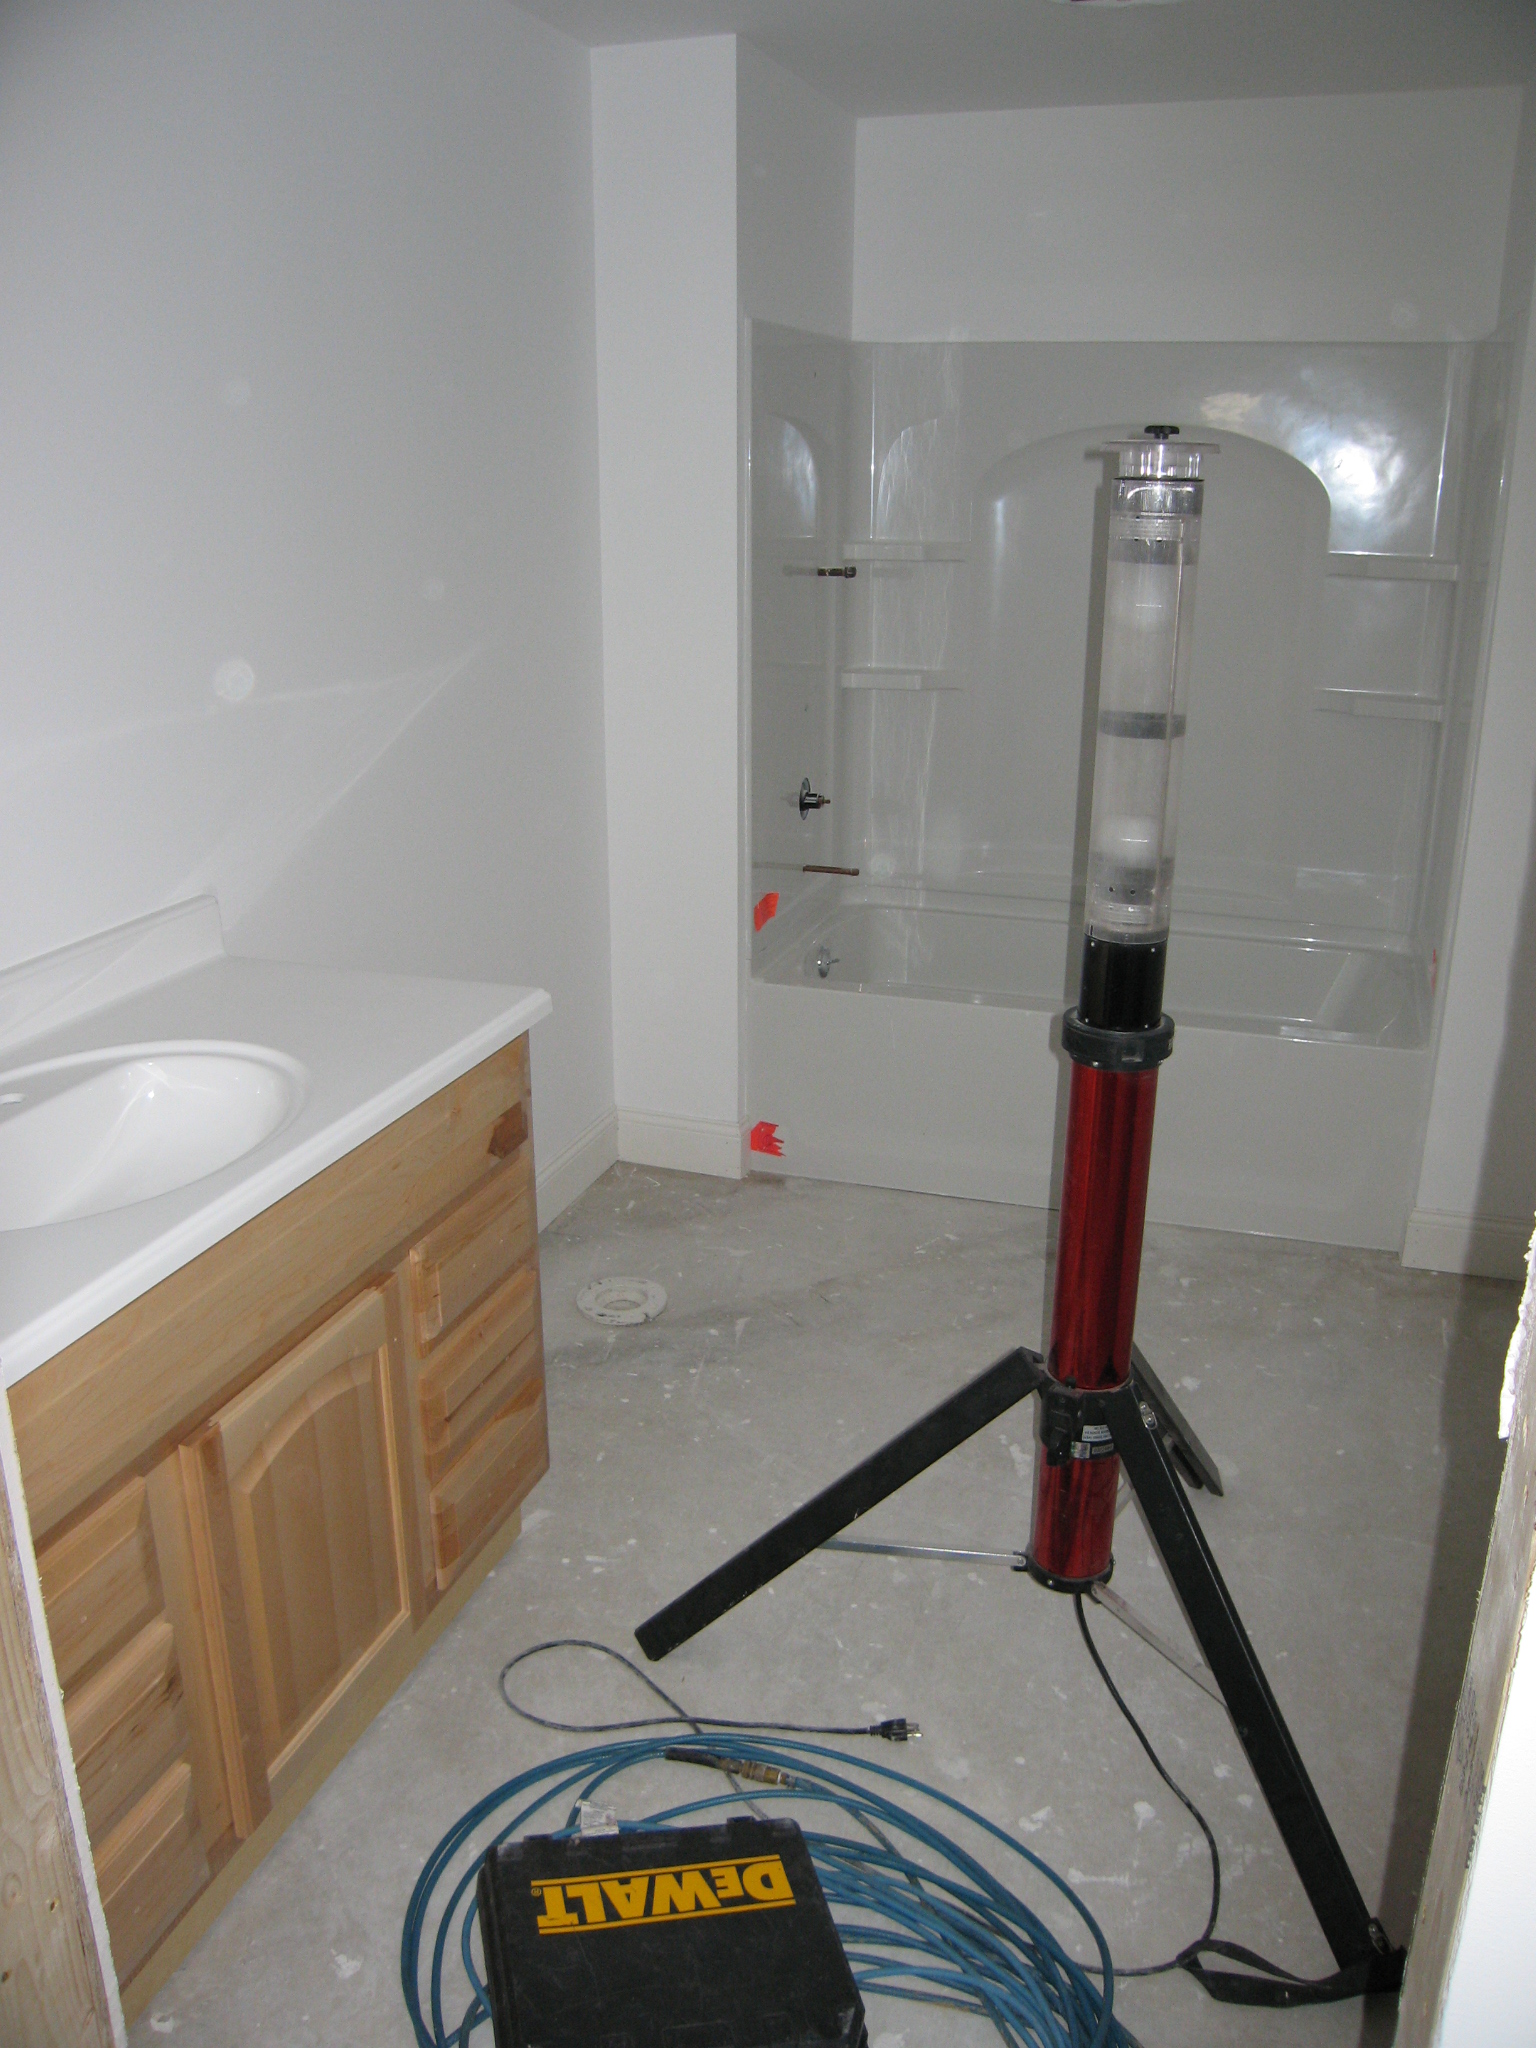 The vanity in the bathroom has been installed.
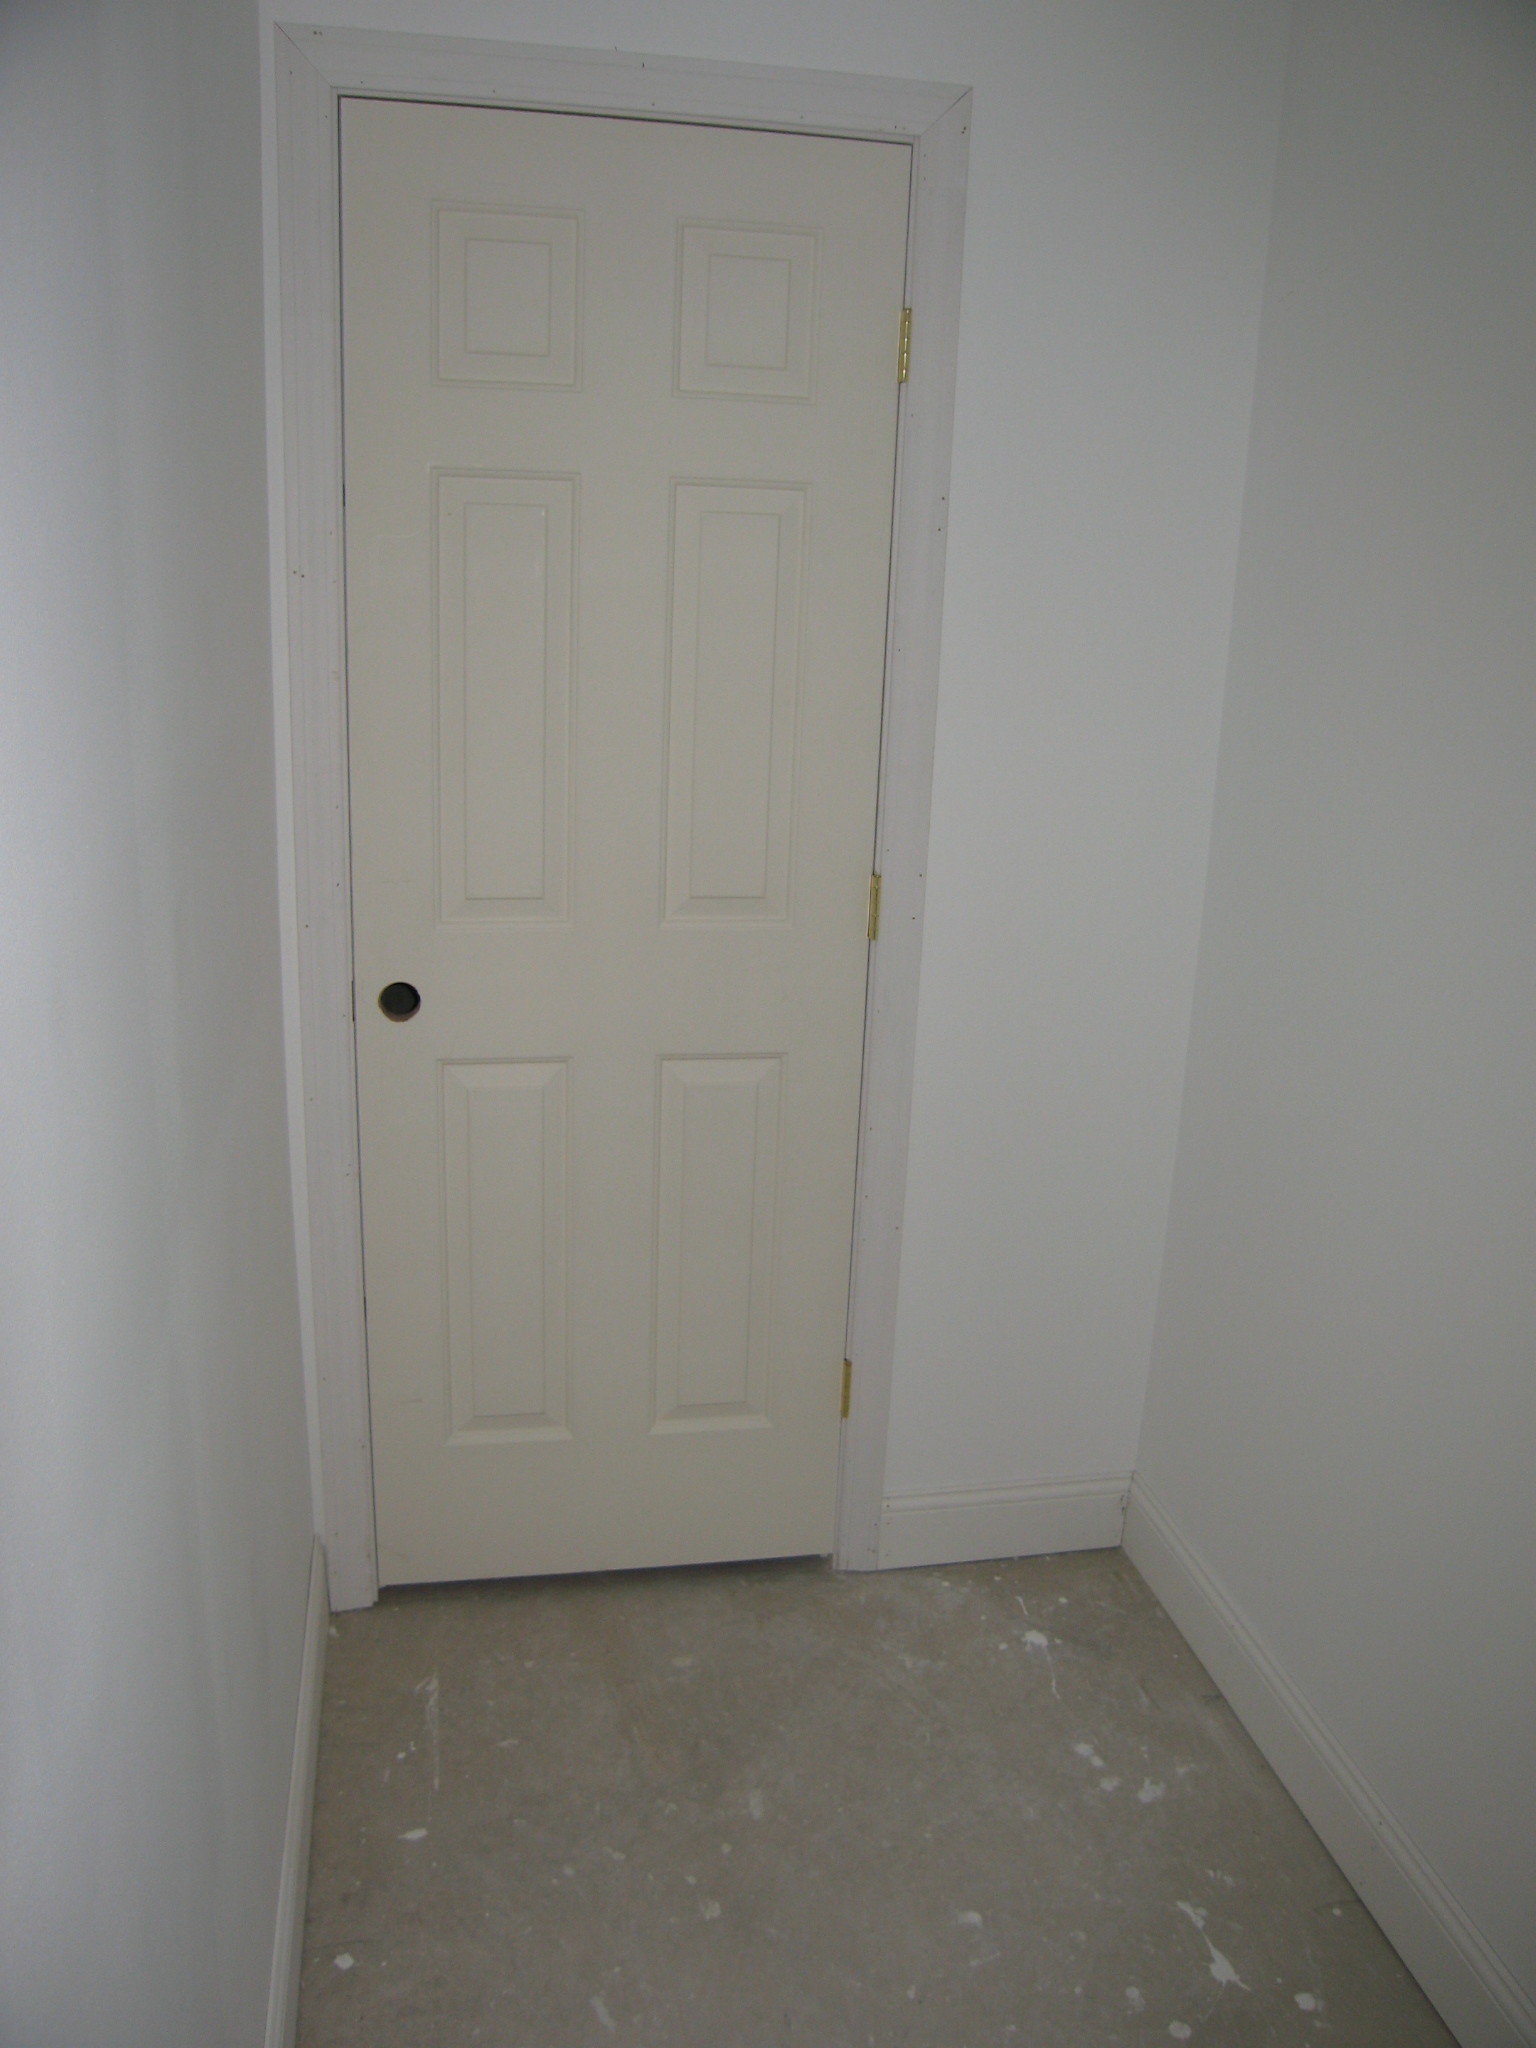 The door at the end of the closet that goes to the ejector pump is installed with door trim.
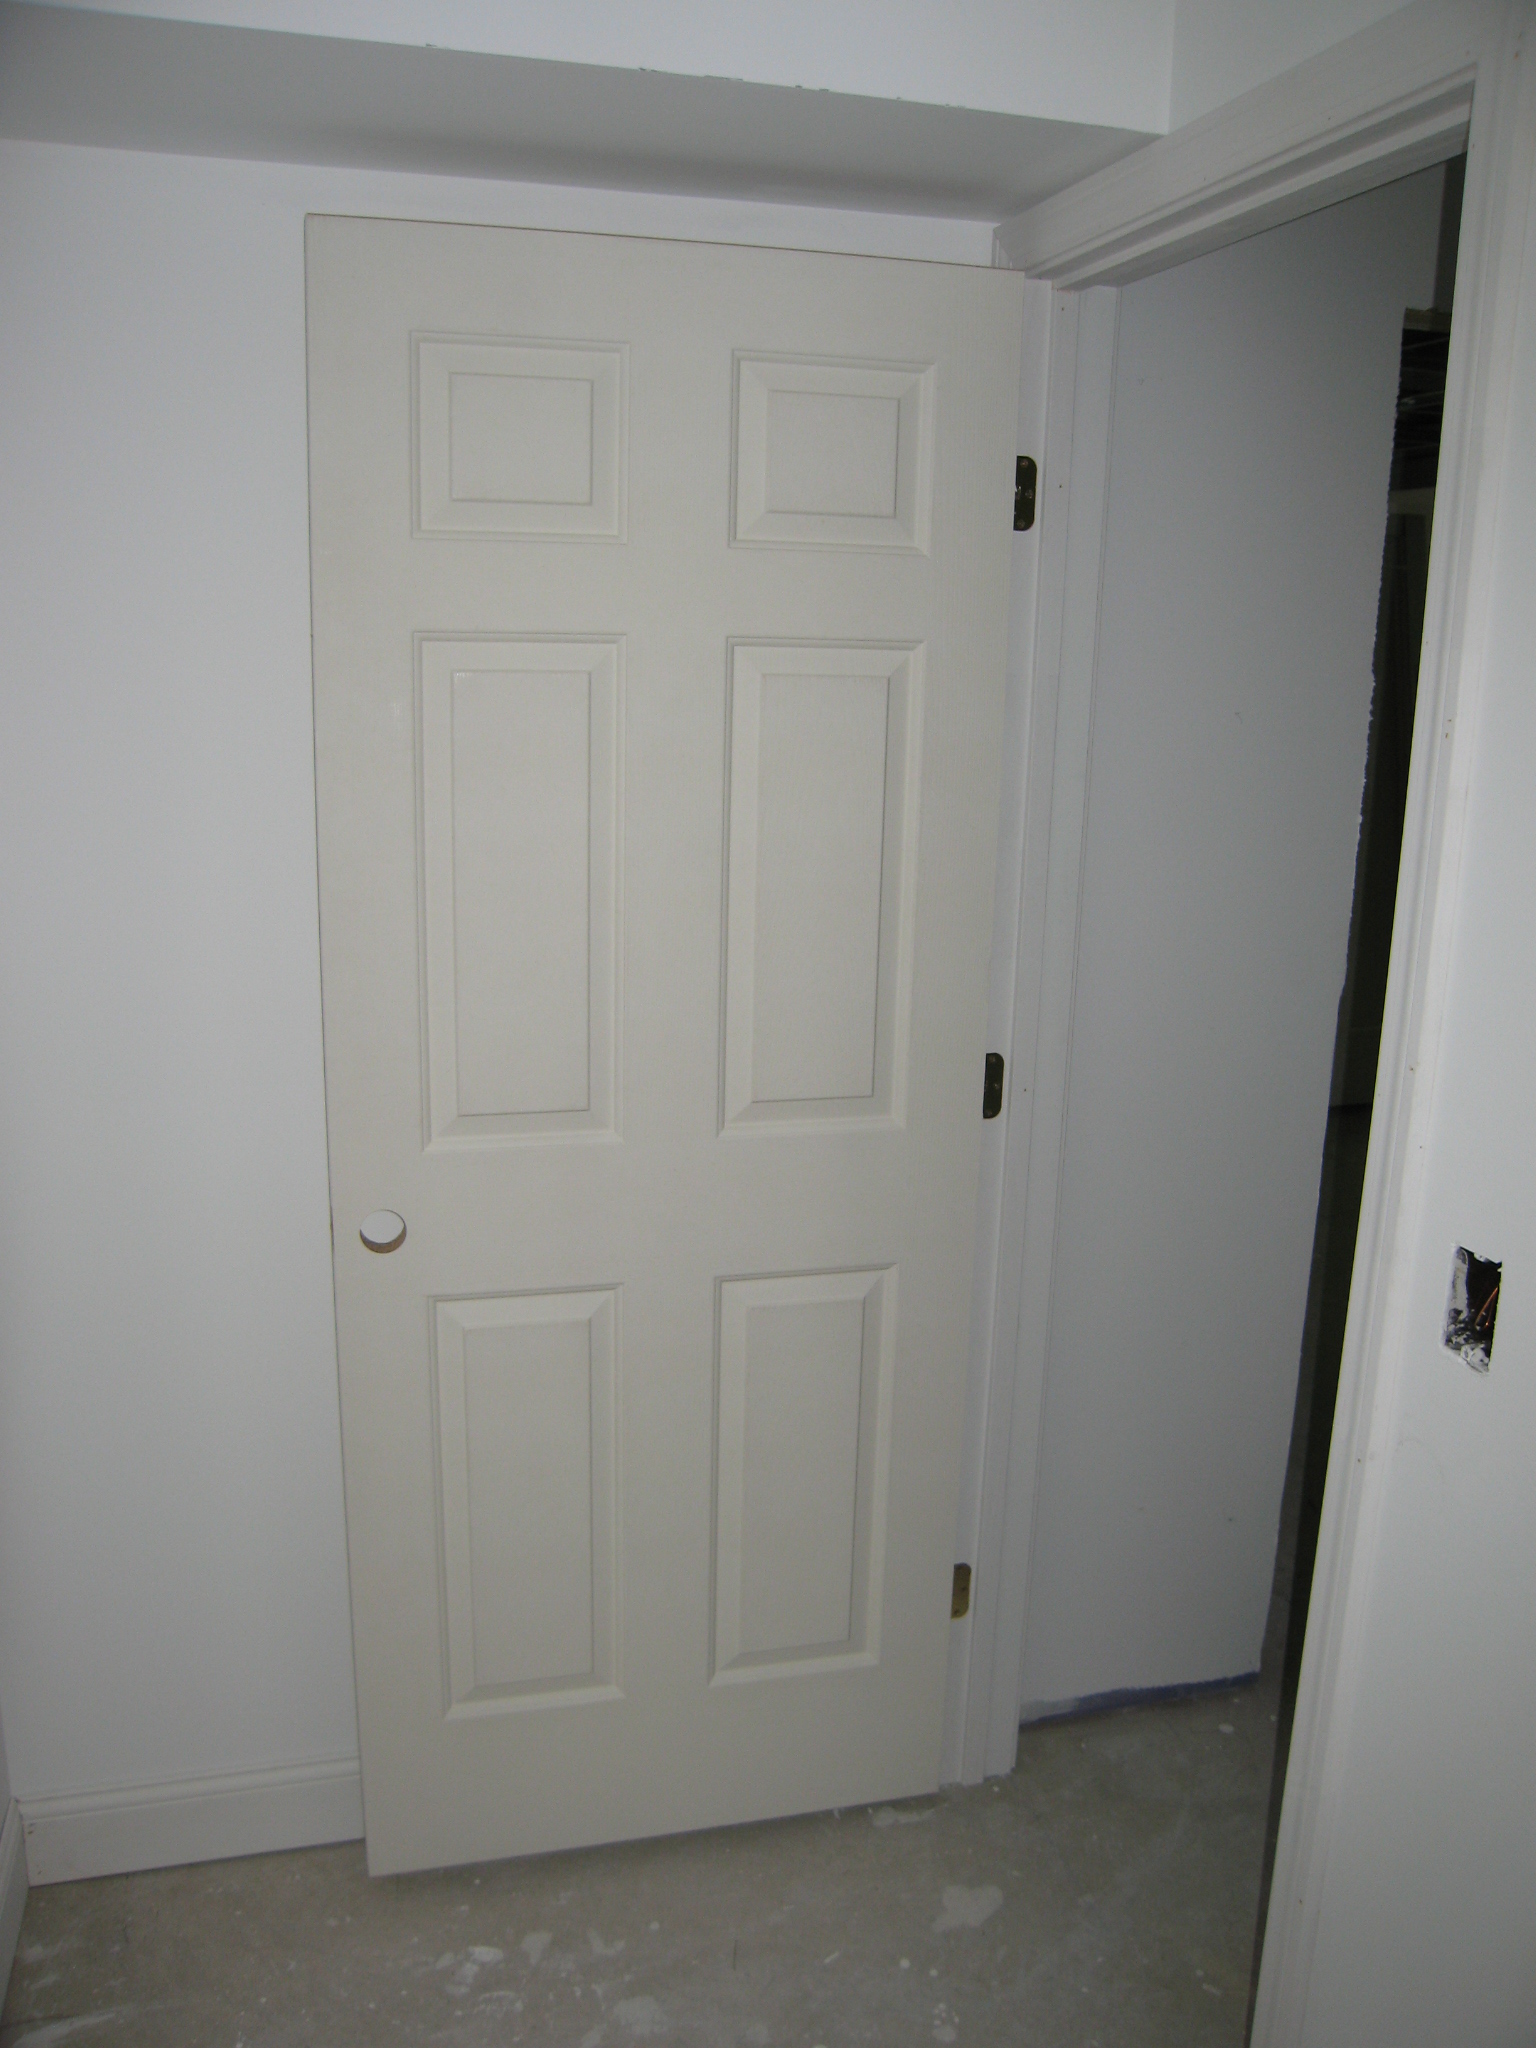 Same thing for the bathroom closet door.
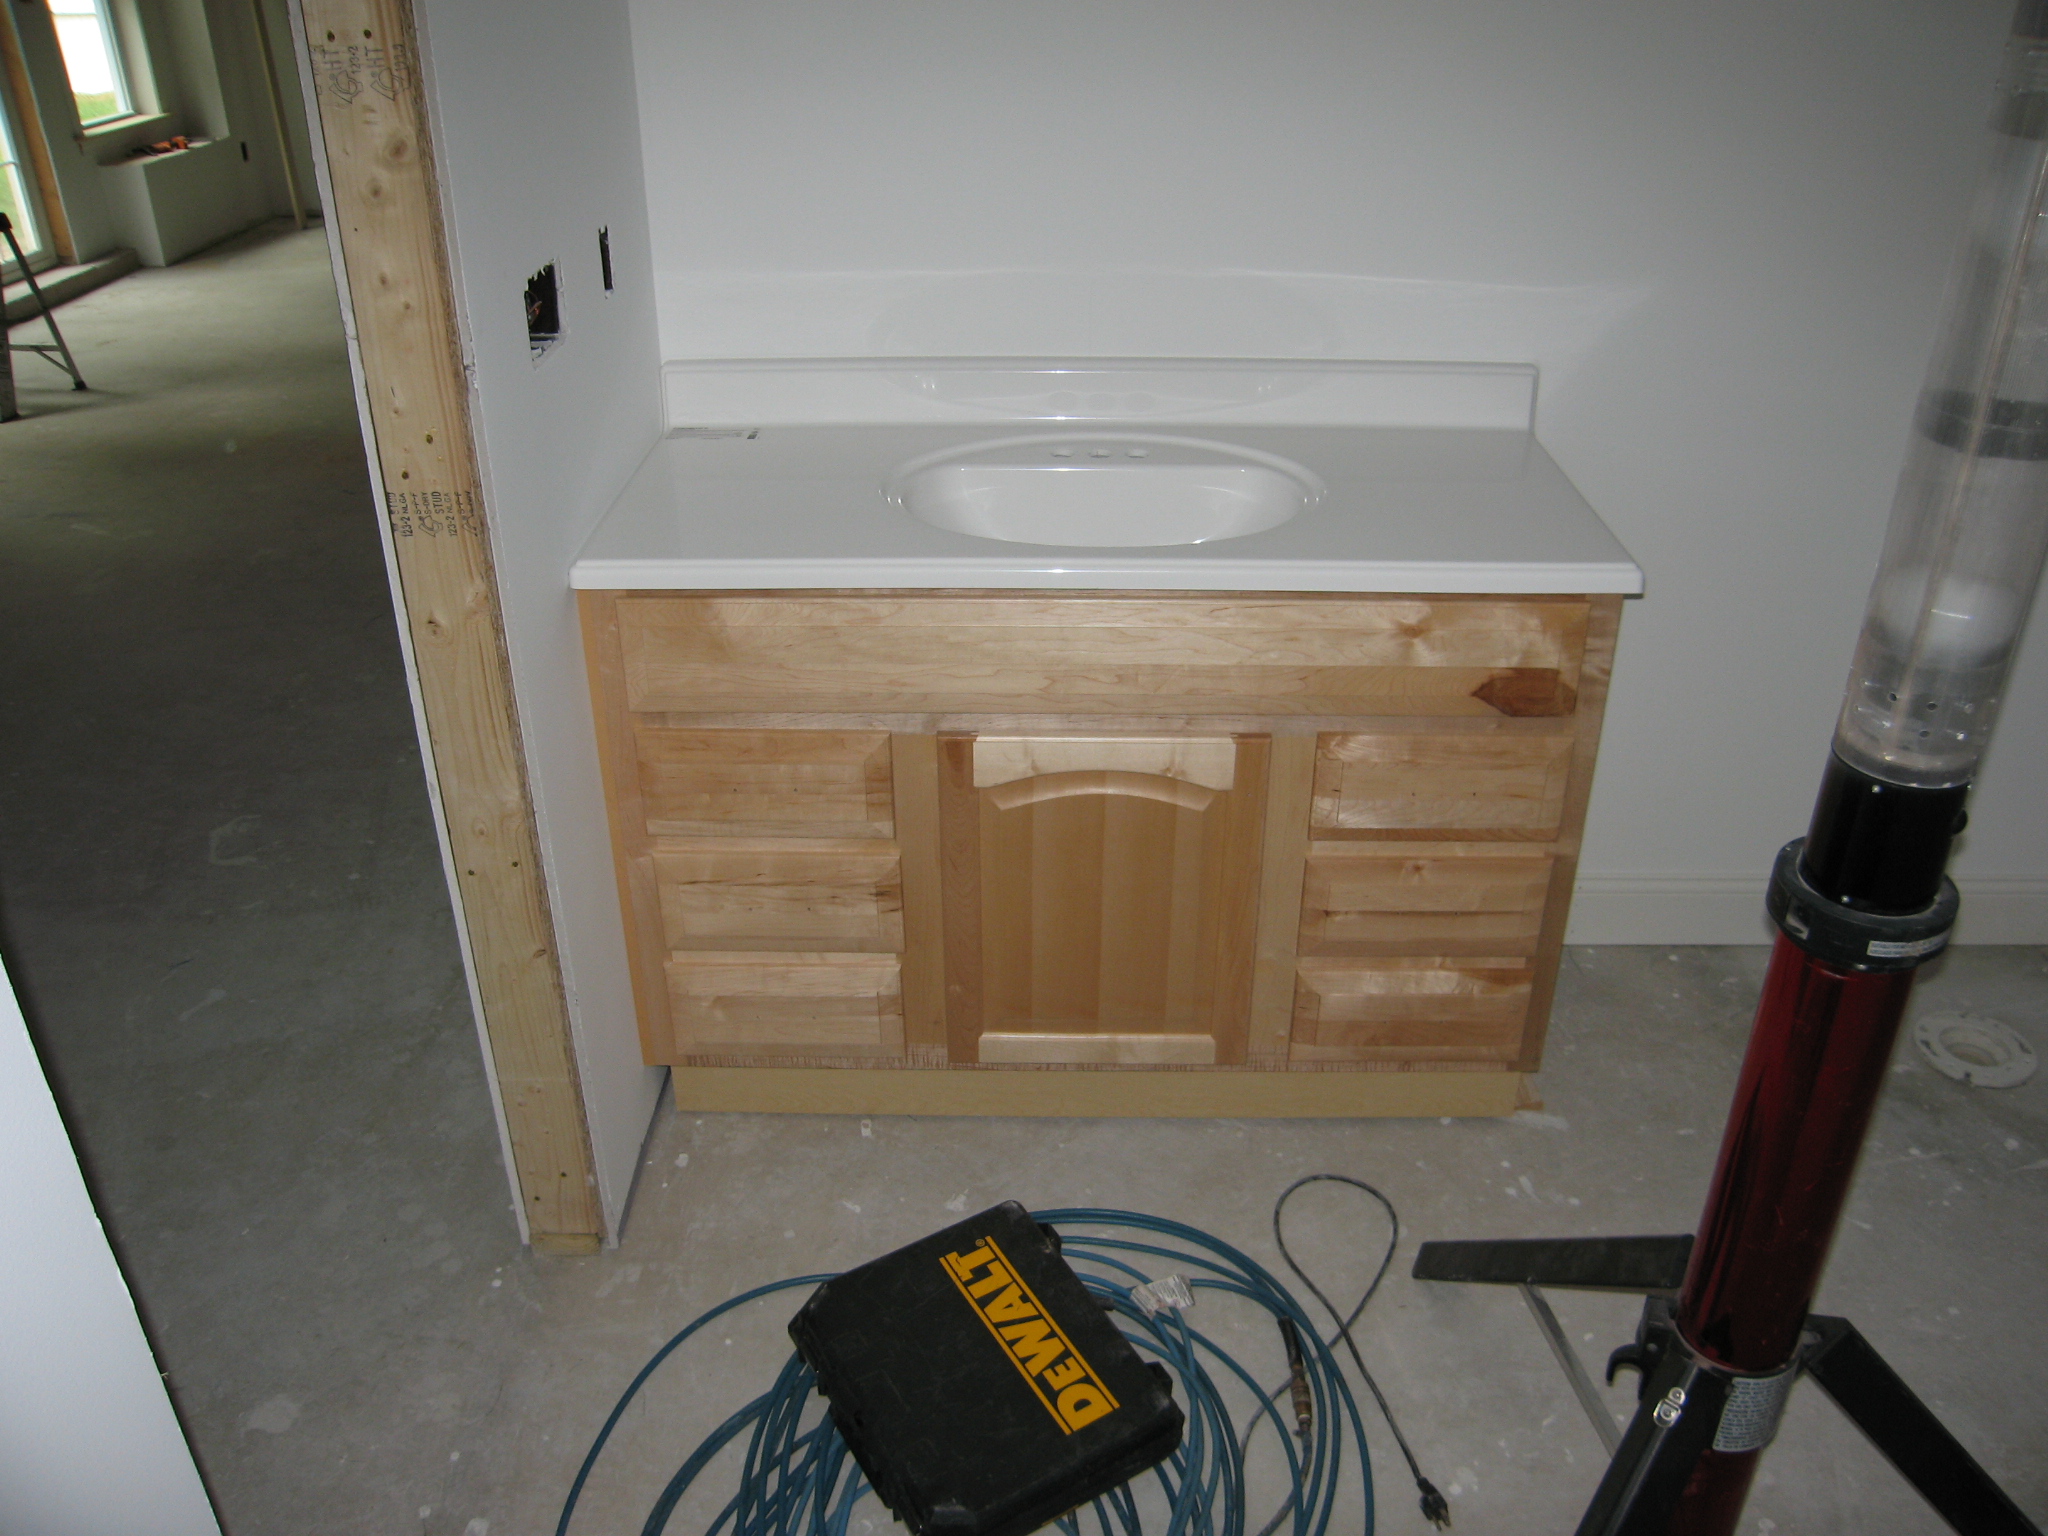 A better view of the bathroom vanity. It is 48 inches across with a walnut finish. Most of the wood through the basement will be walnut like this.
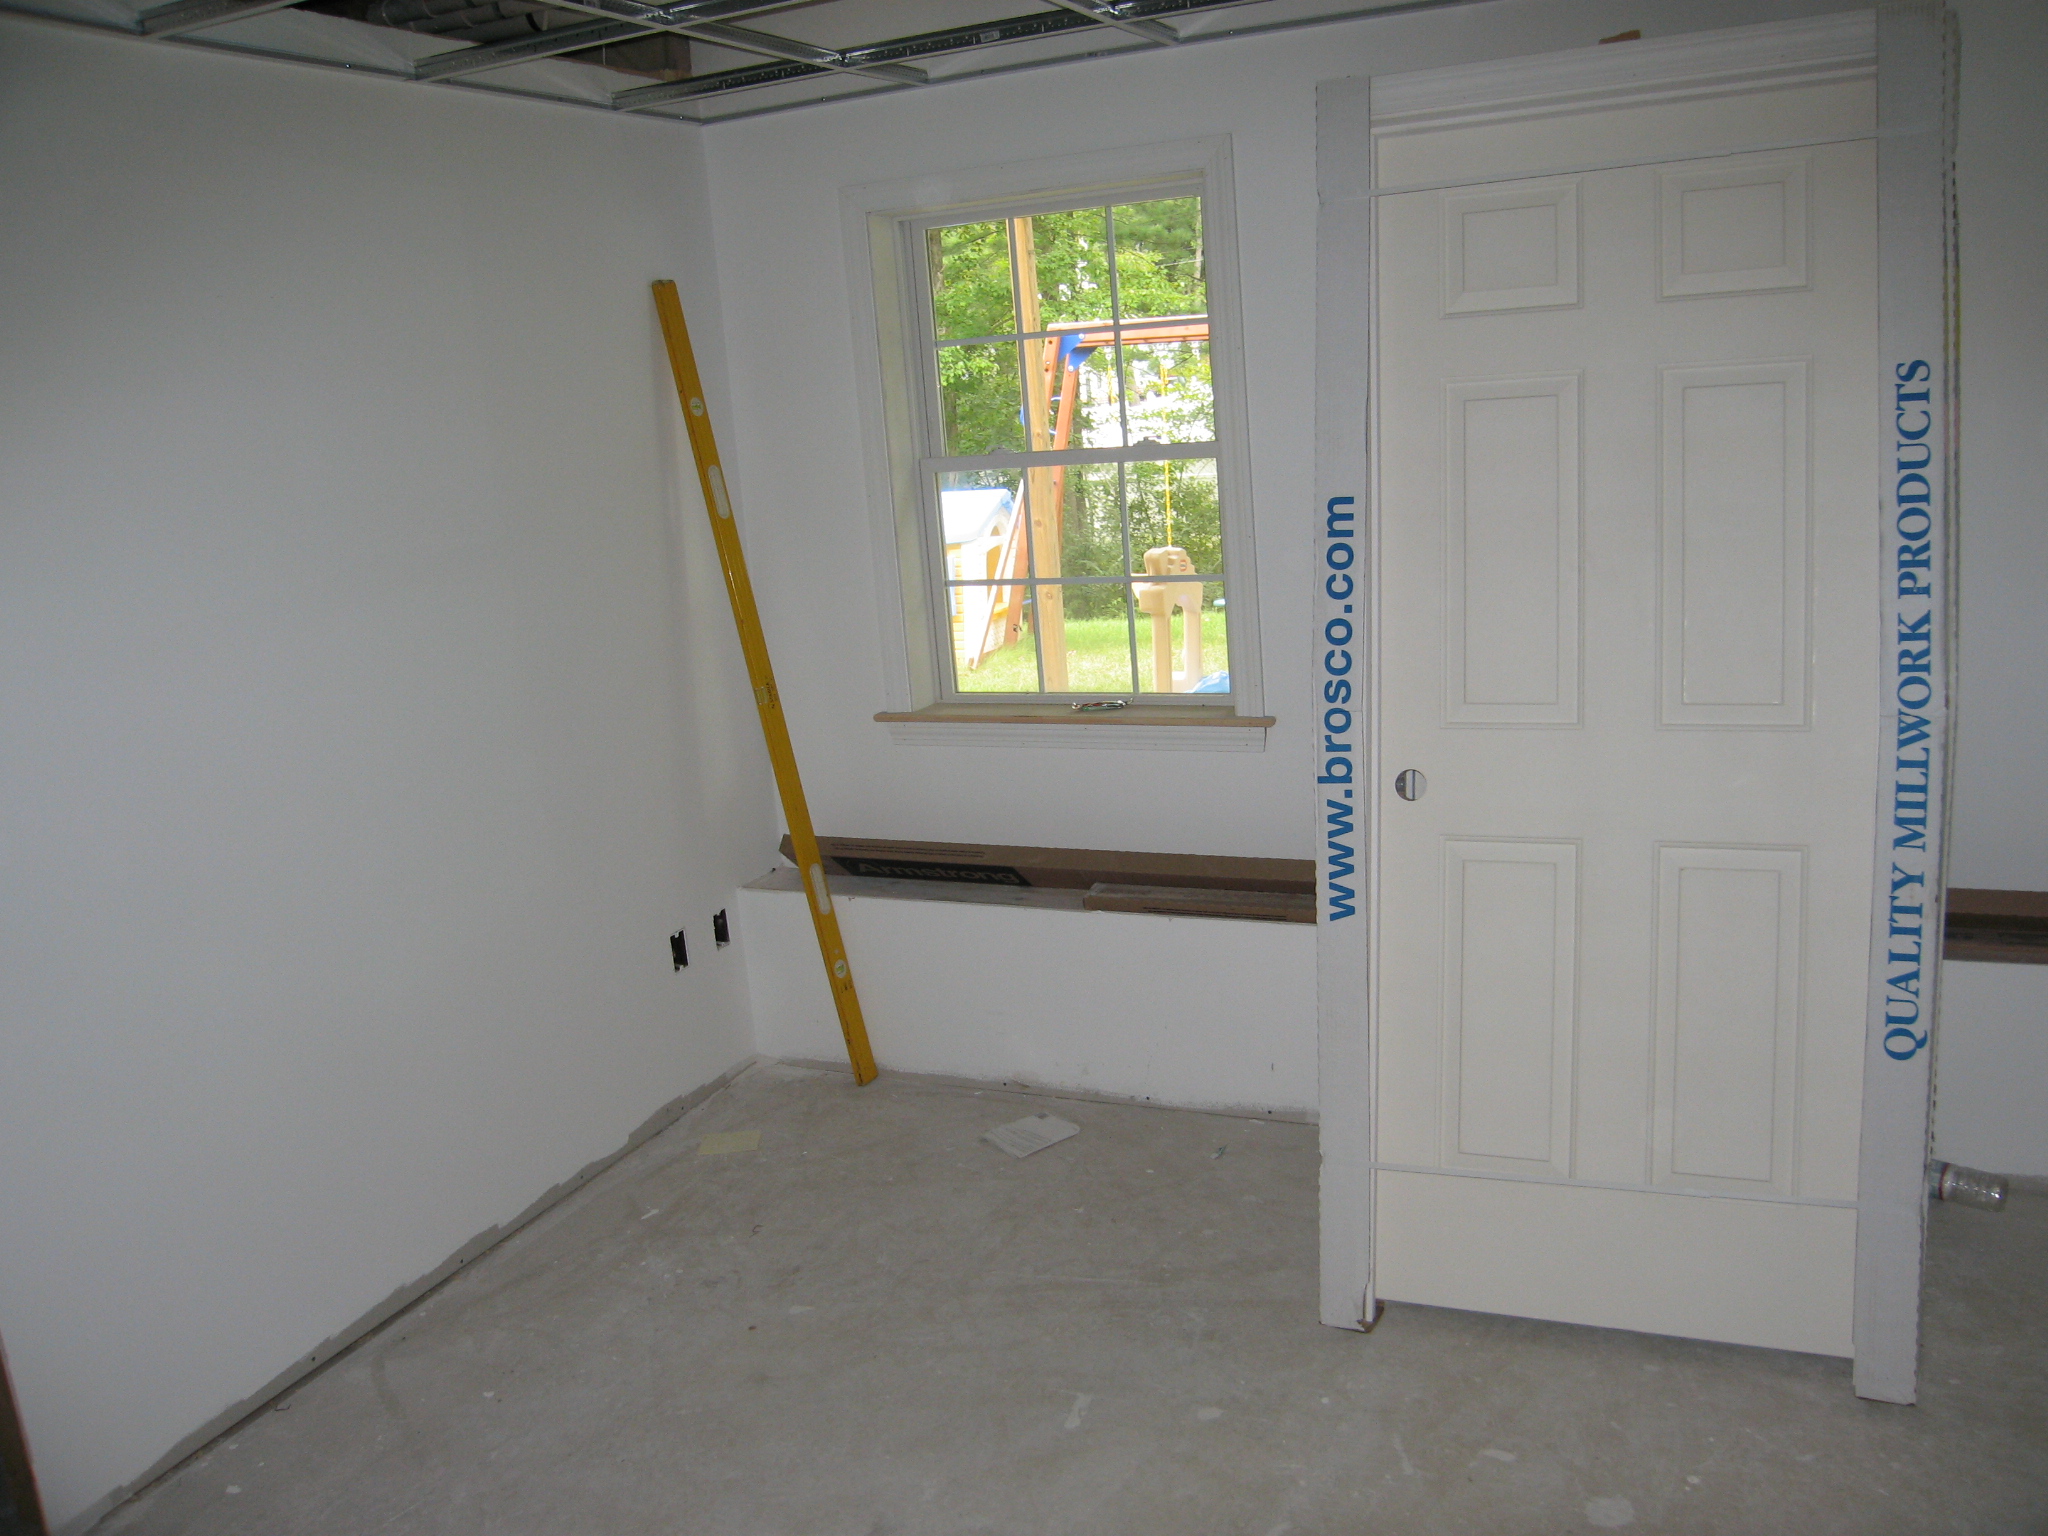 You can see a stack of doors waiting to be installed, for the fuse box room, the bathroom, closet, etc.
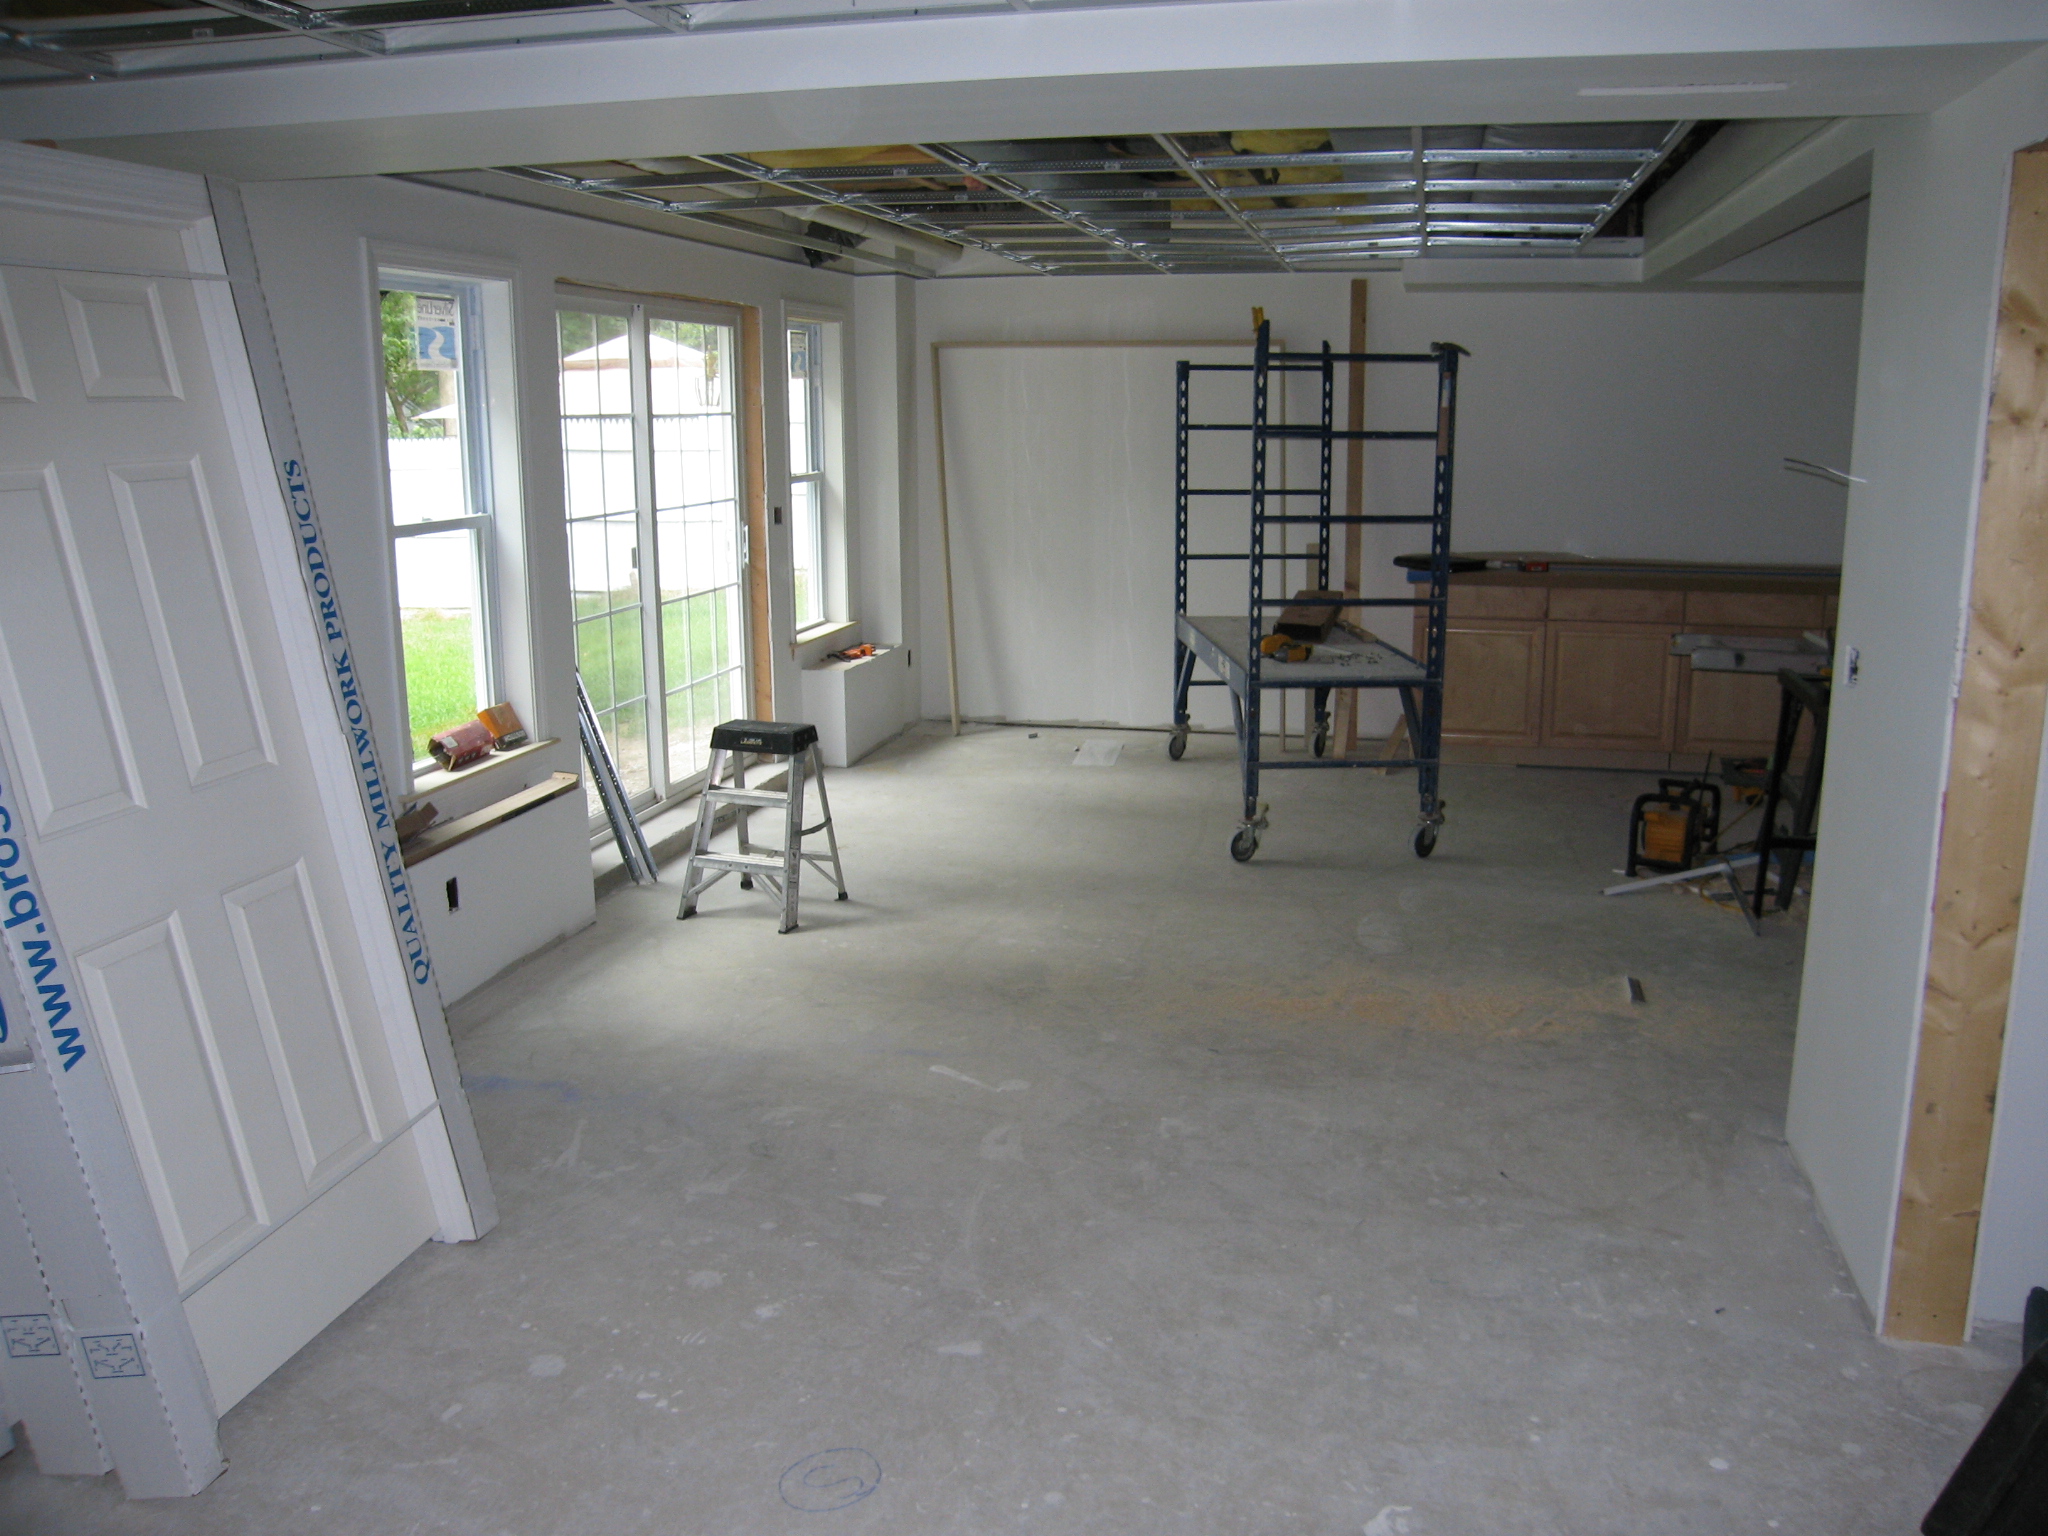 Possibly the coolest thing this week, was to see the drop ceiling going in. It looks like it is mostly framed.
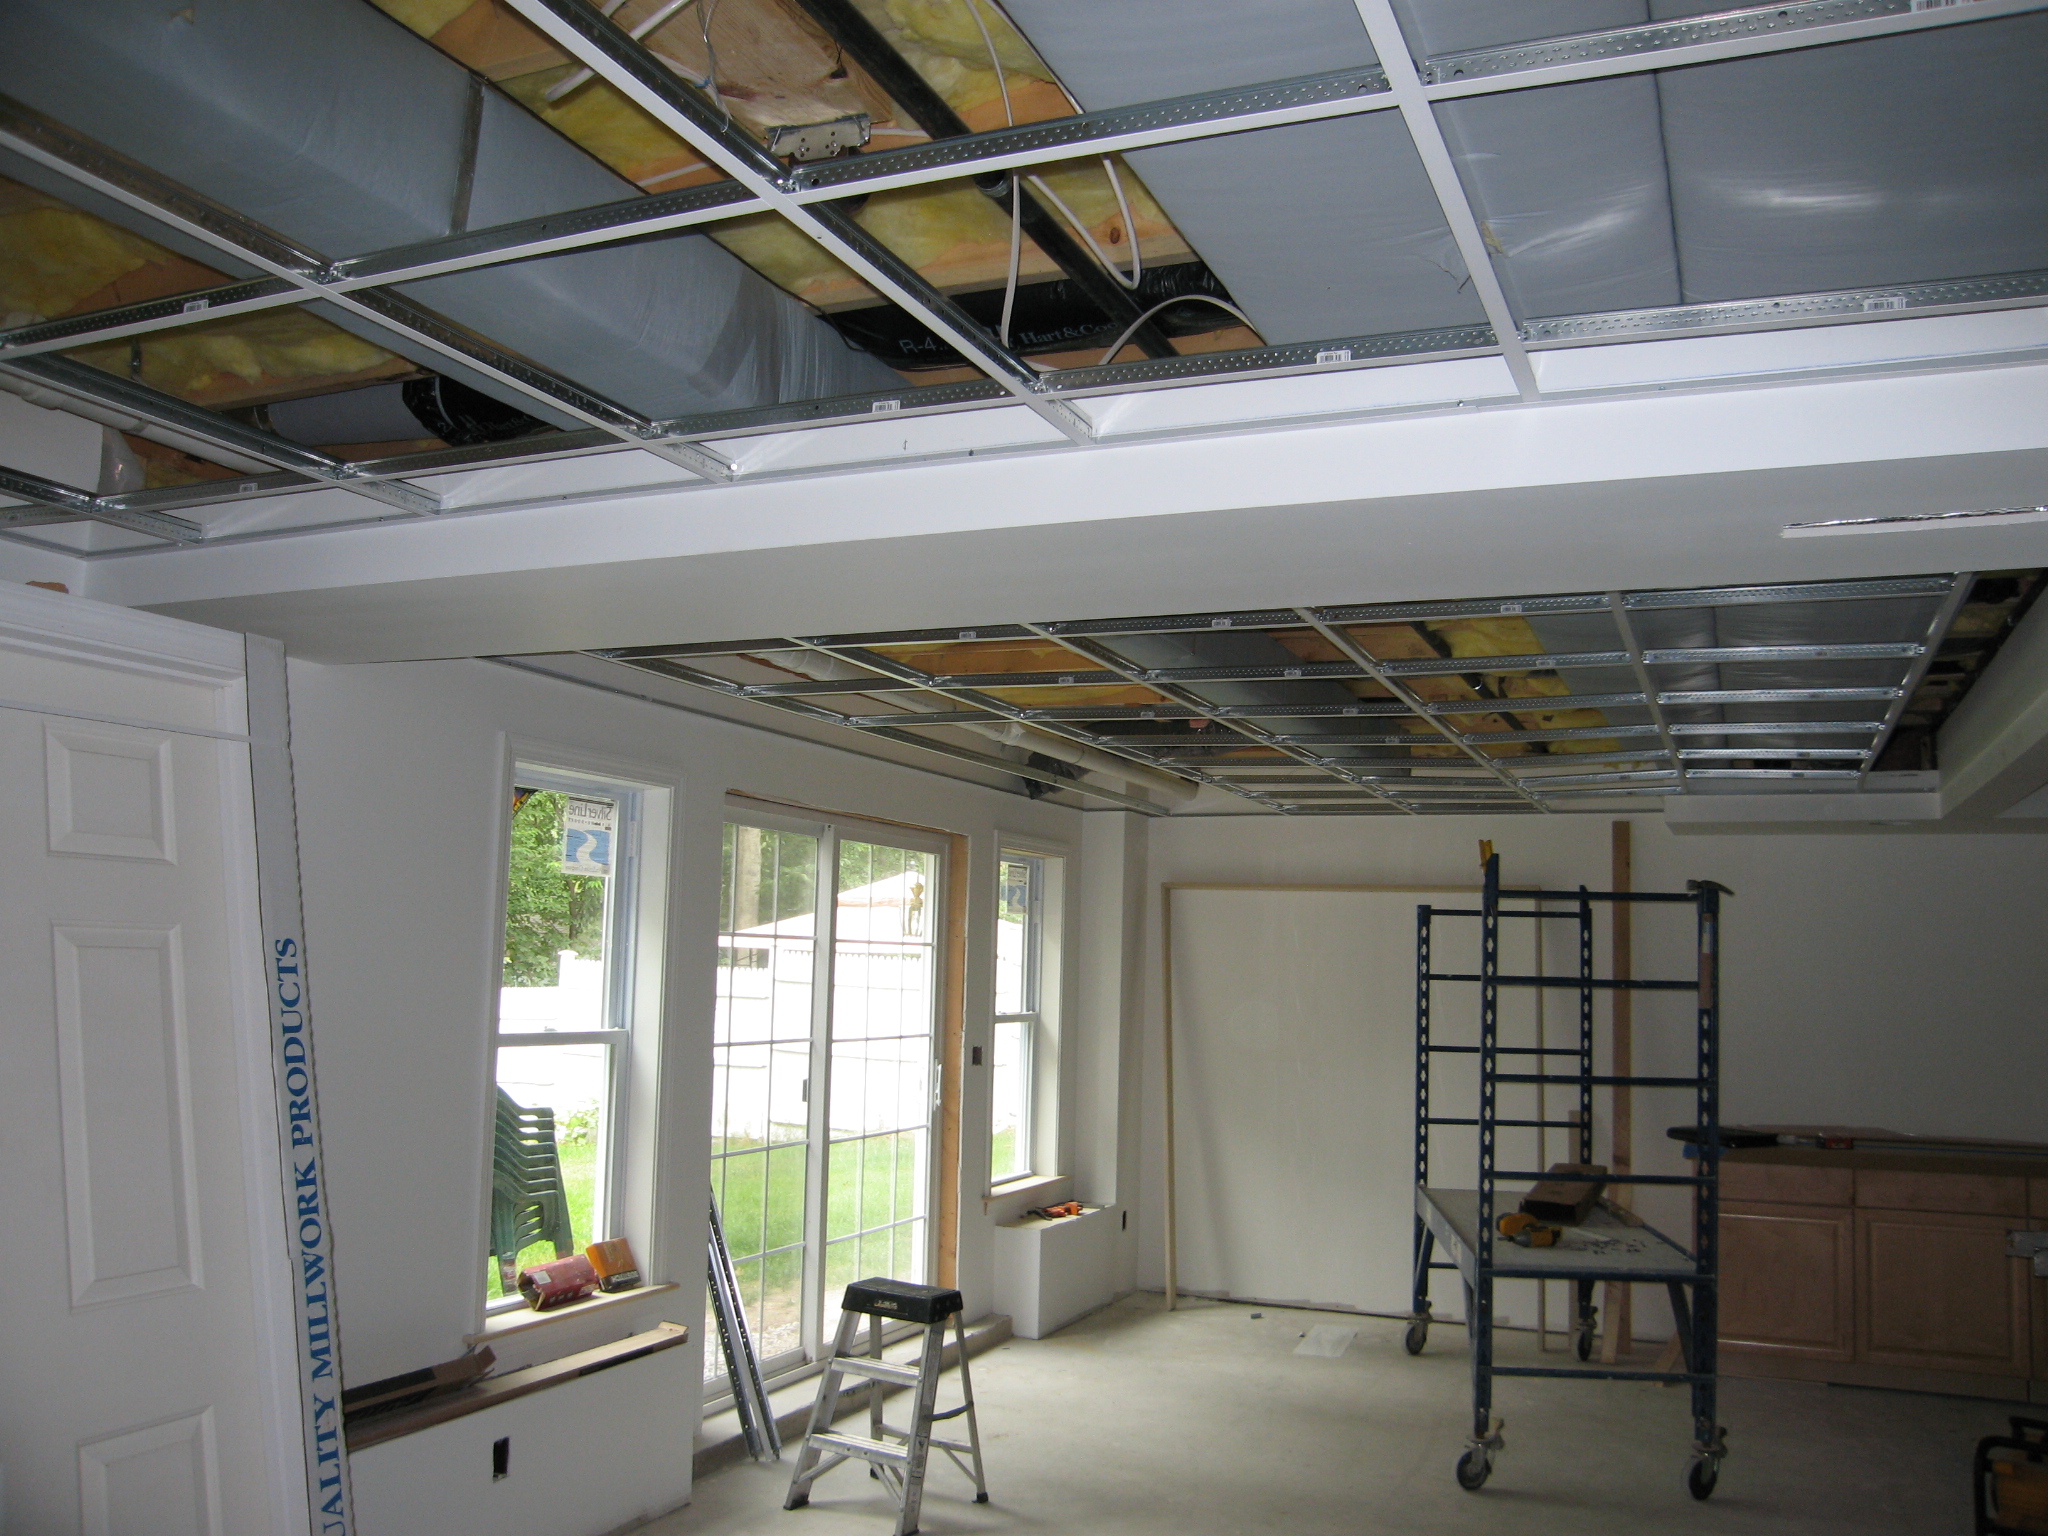 A closer look at the drop ceiling framing.
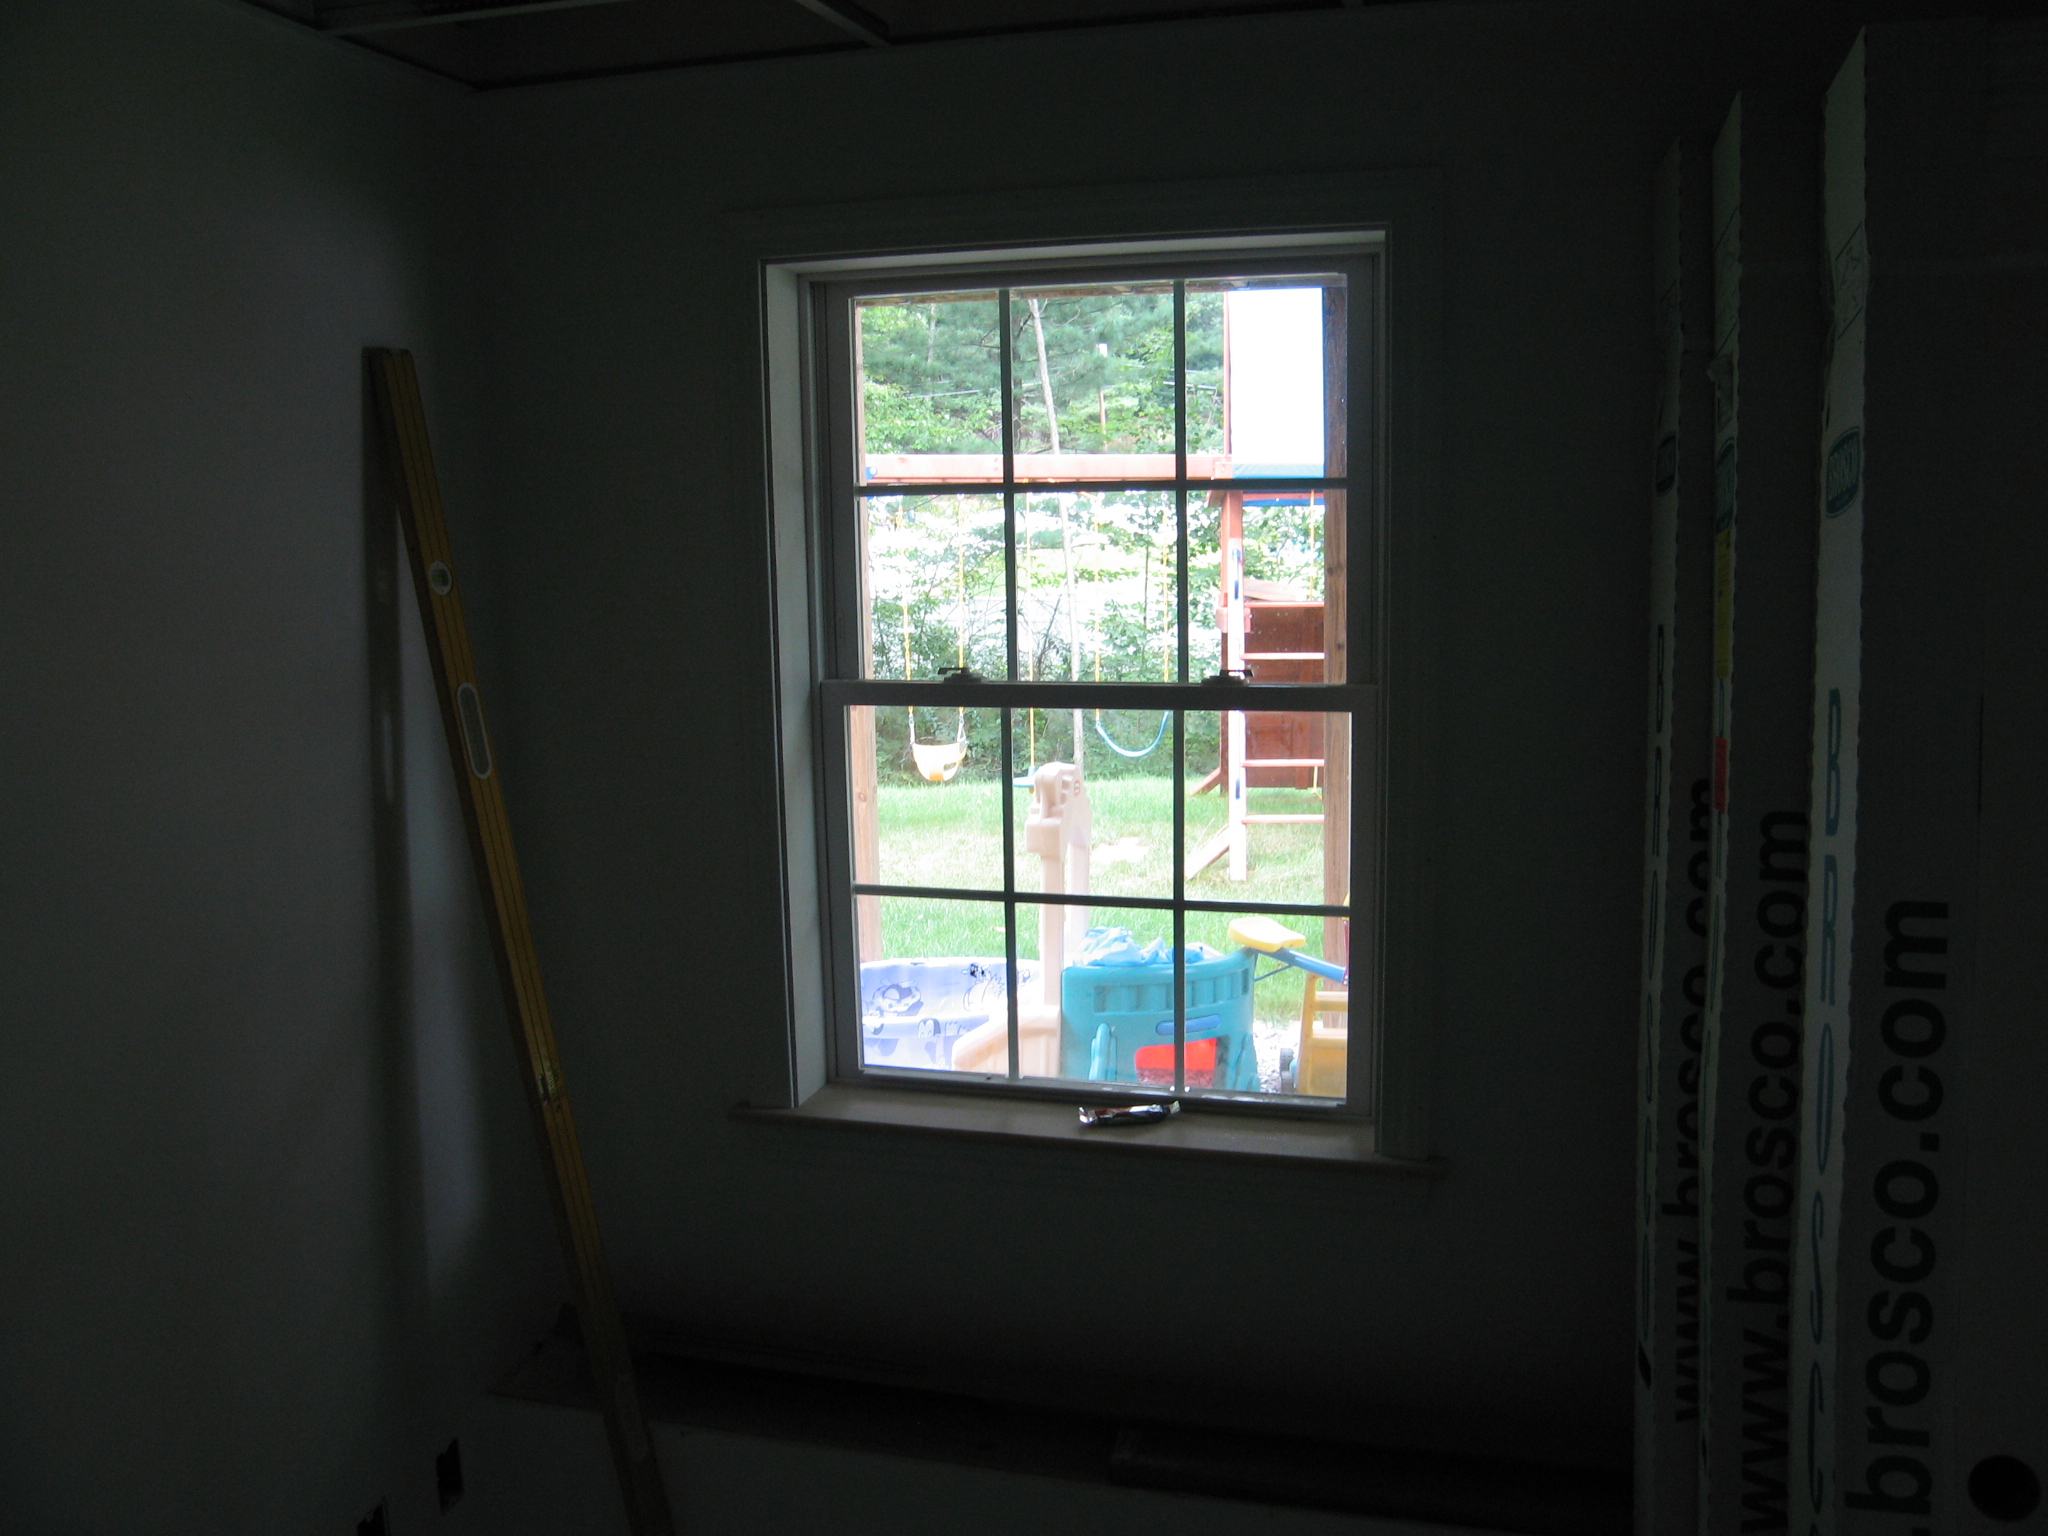 Although this picture came out dark, you can still see the new window trim if you look hard.
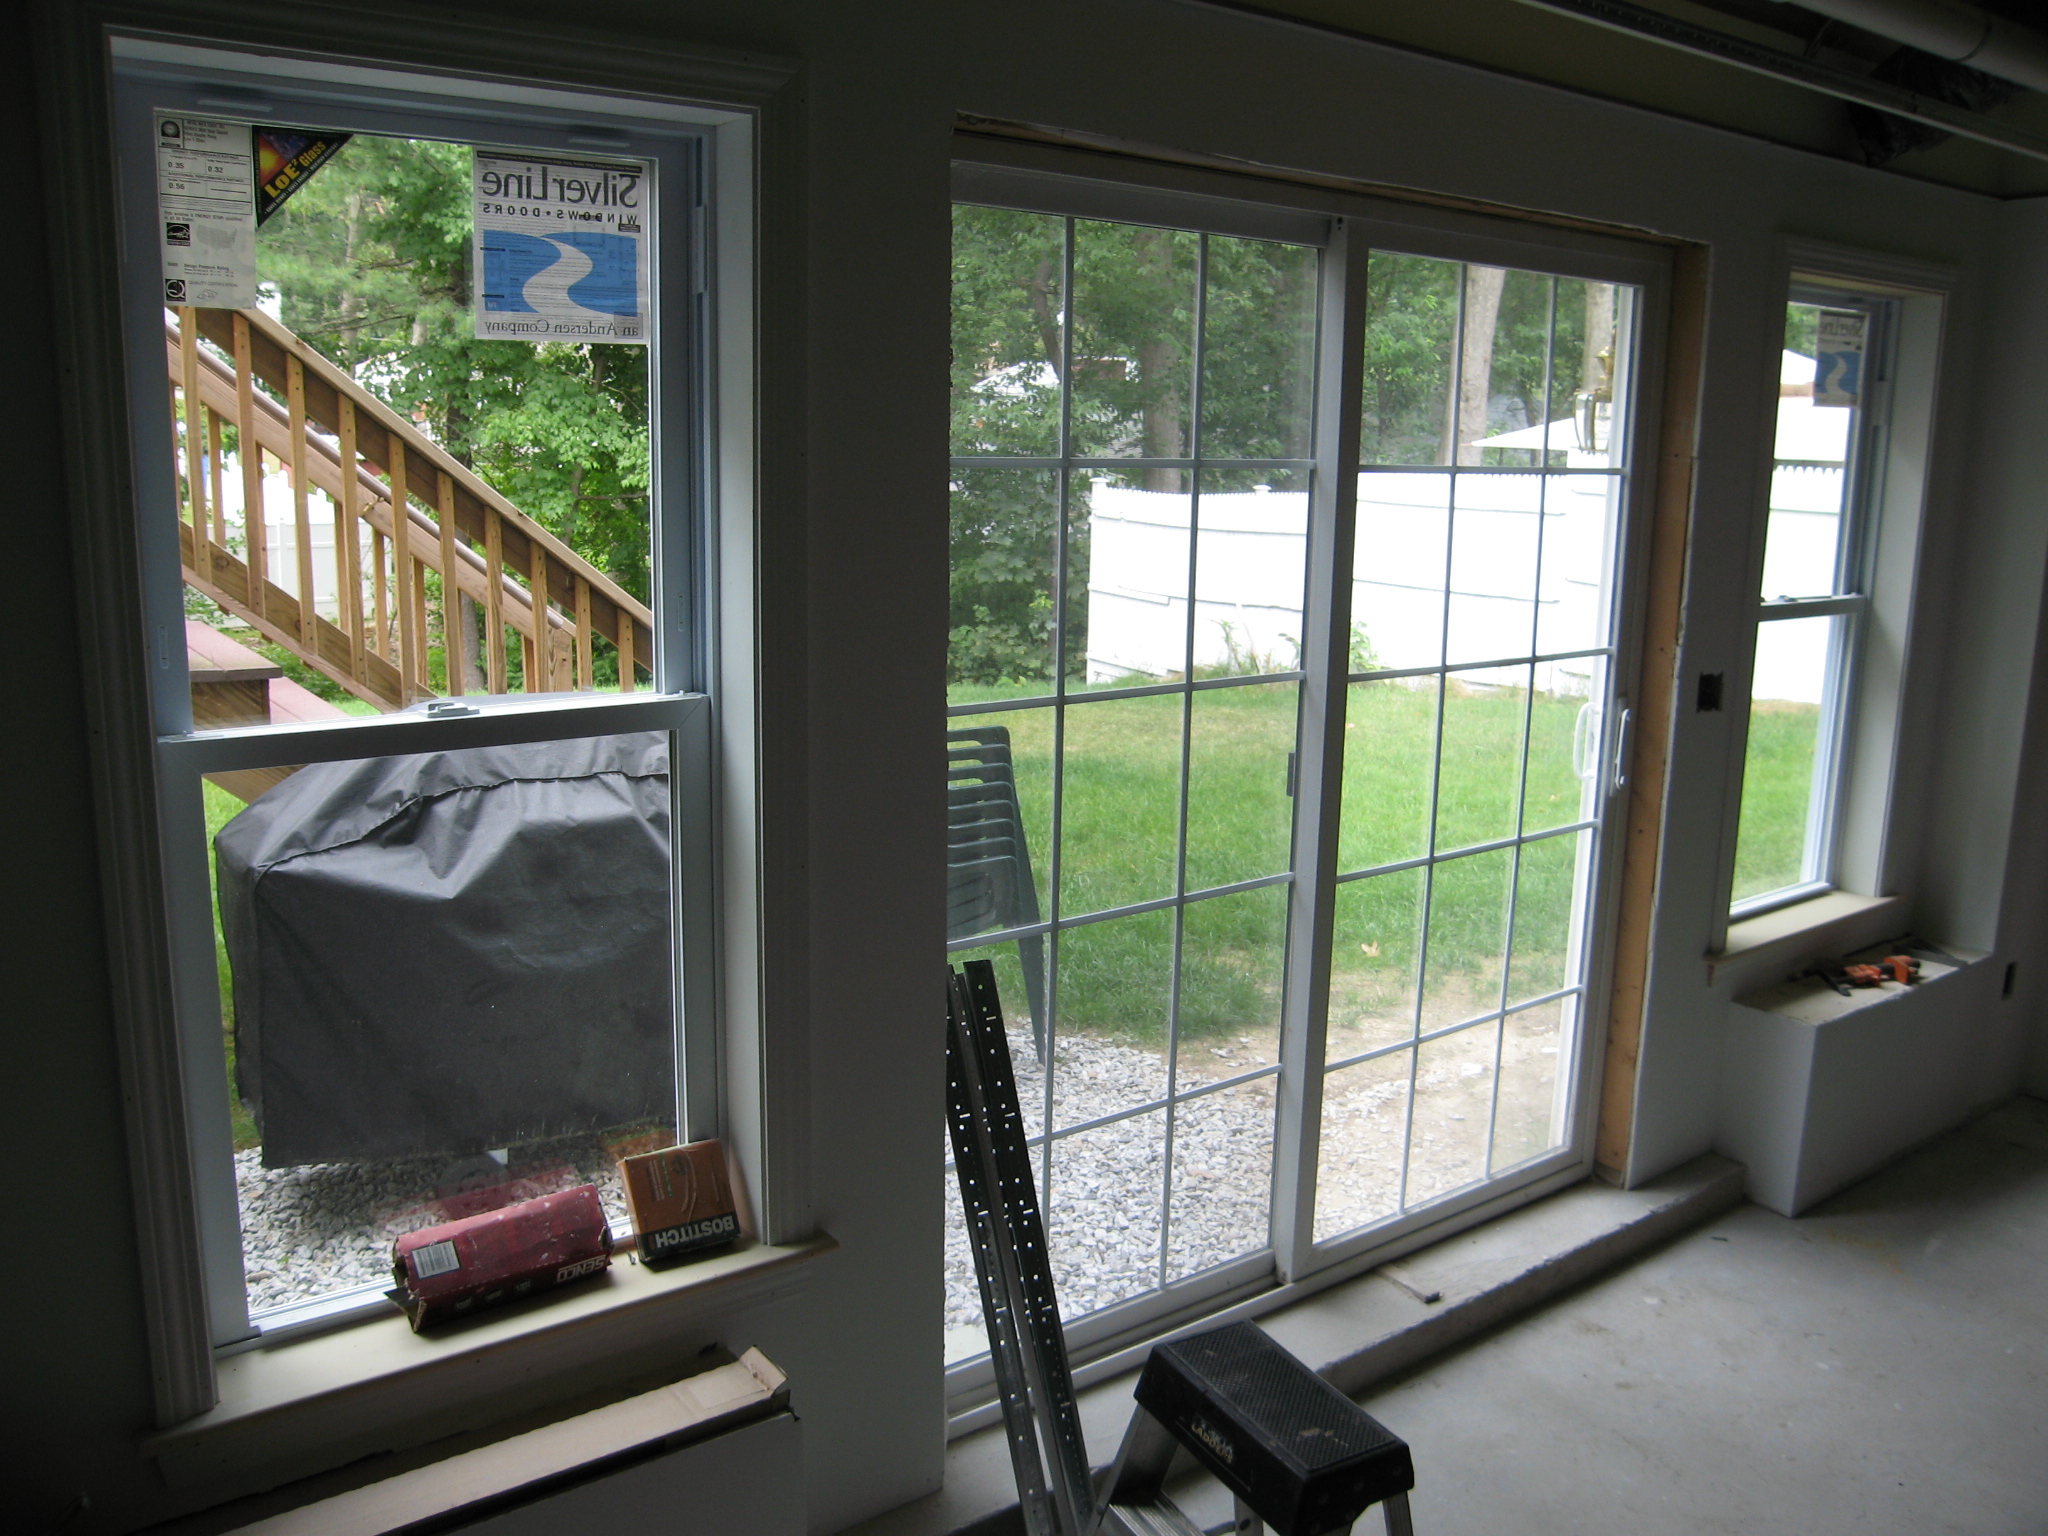 The windows on either side of the sliders have had trim added too.
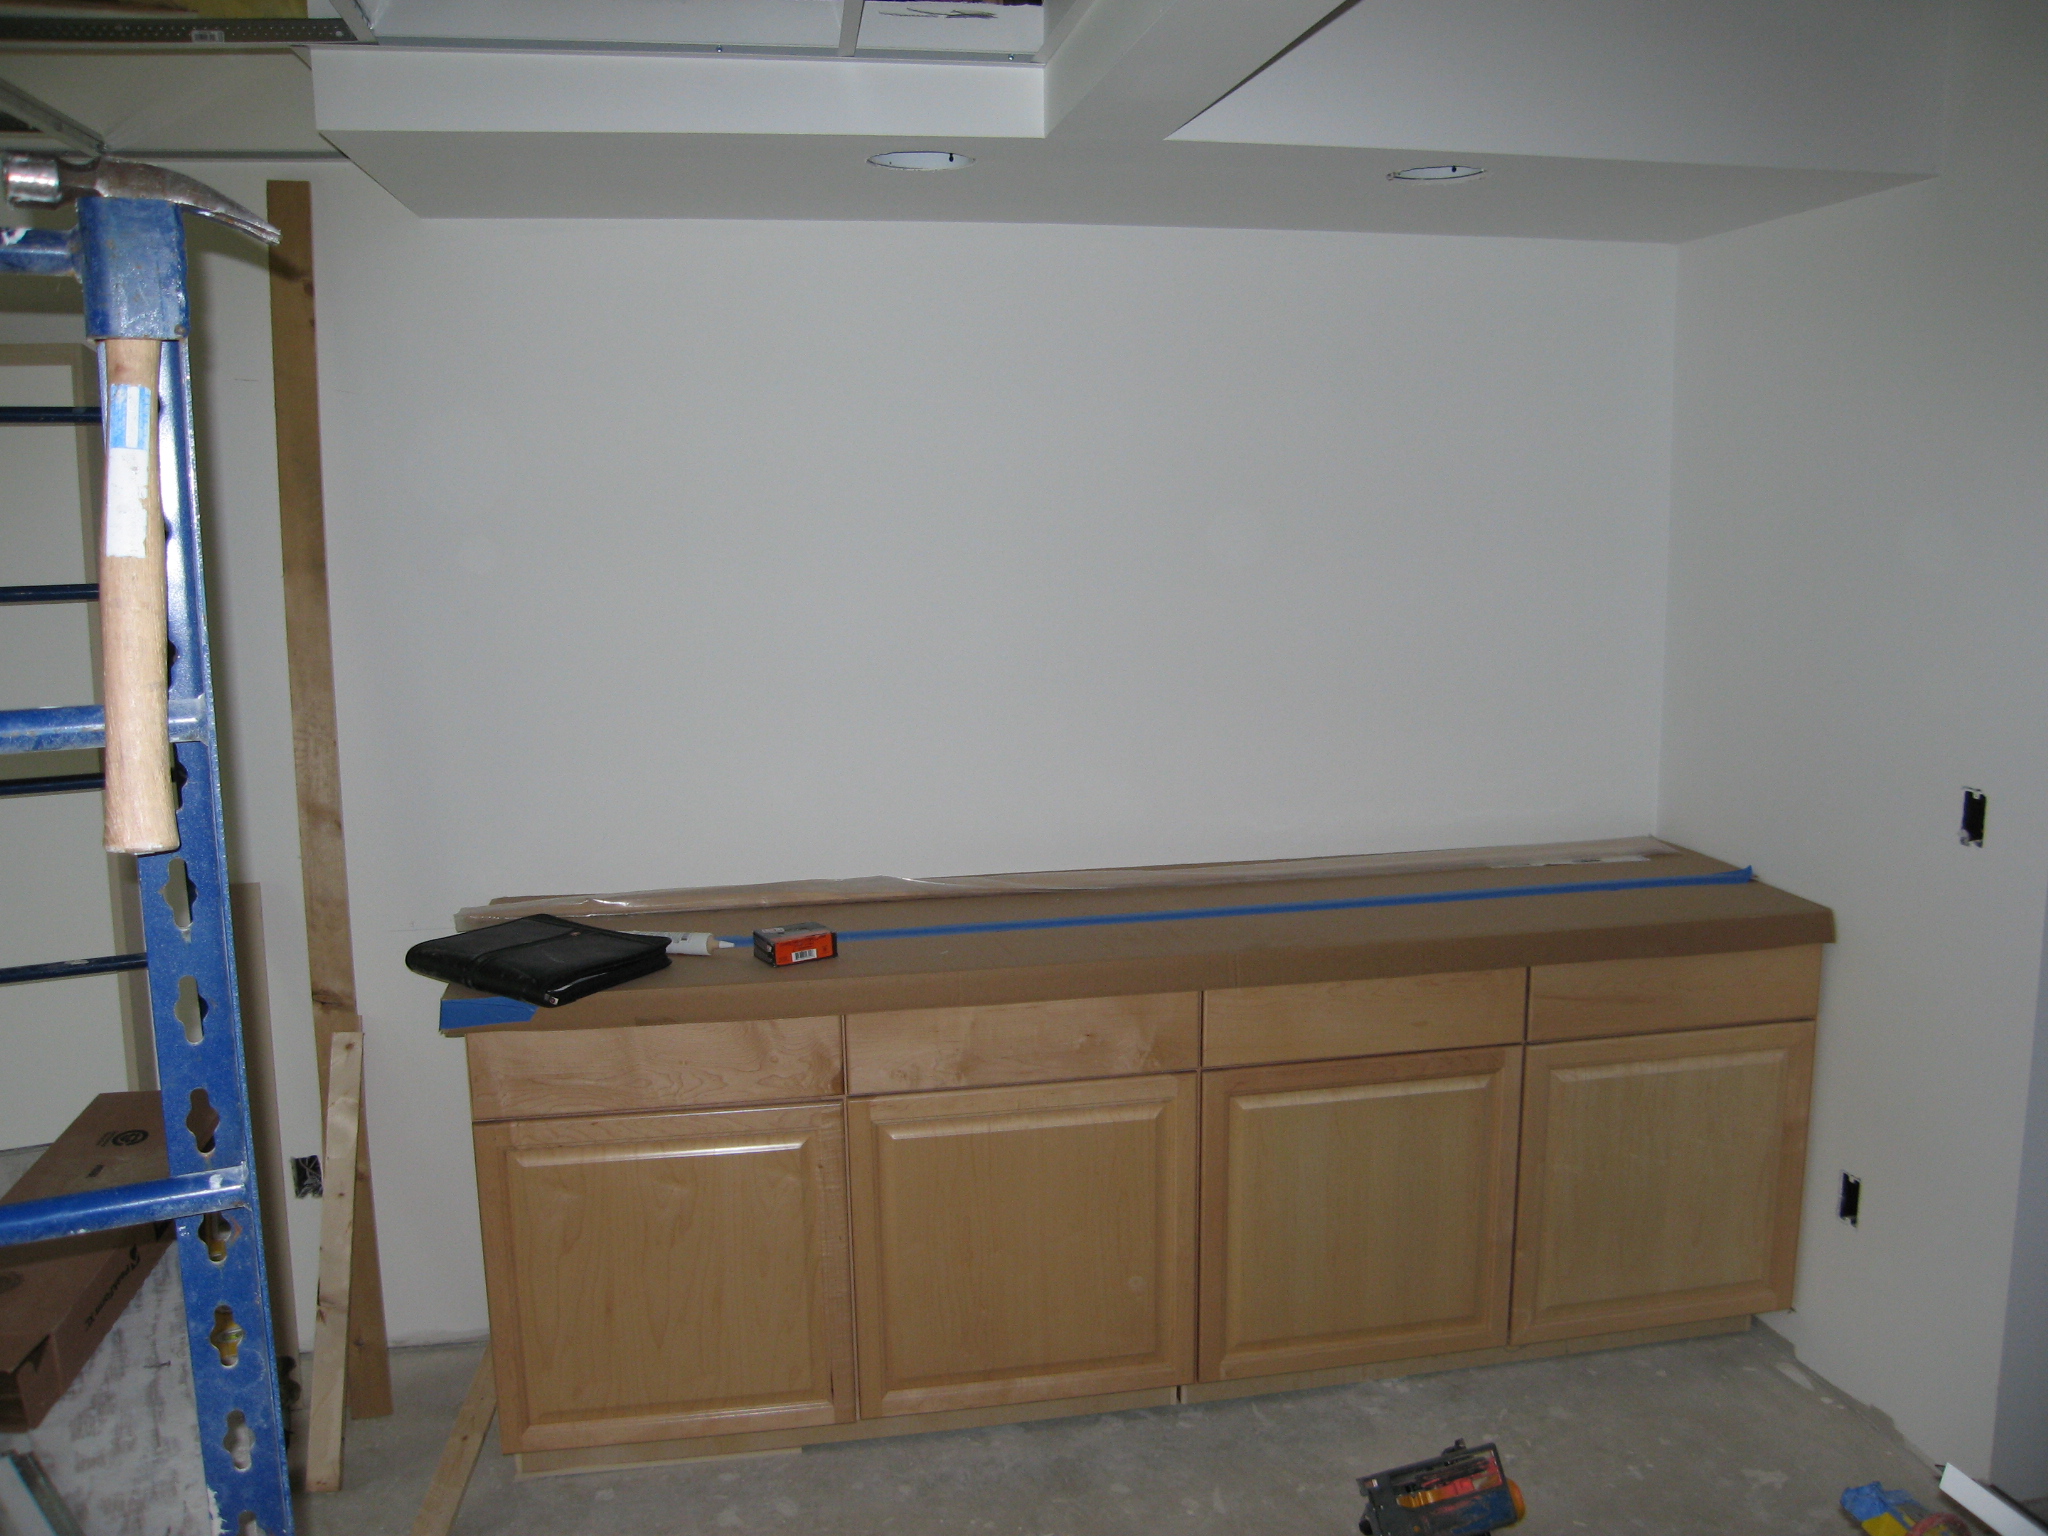 Here you can see the start of the bookshelves that are being set up against the wall on the far side of the large room.
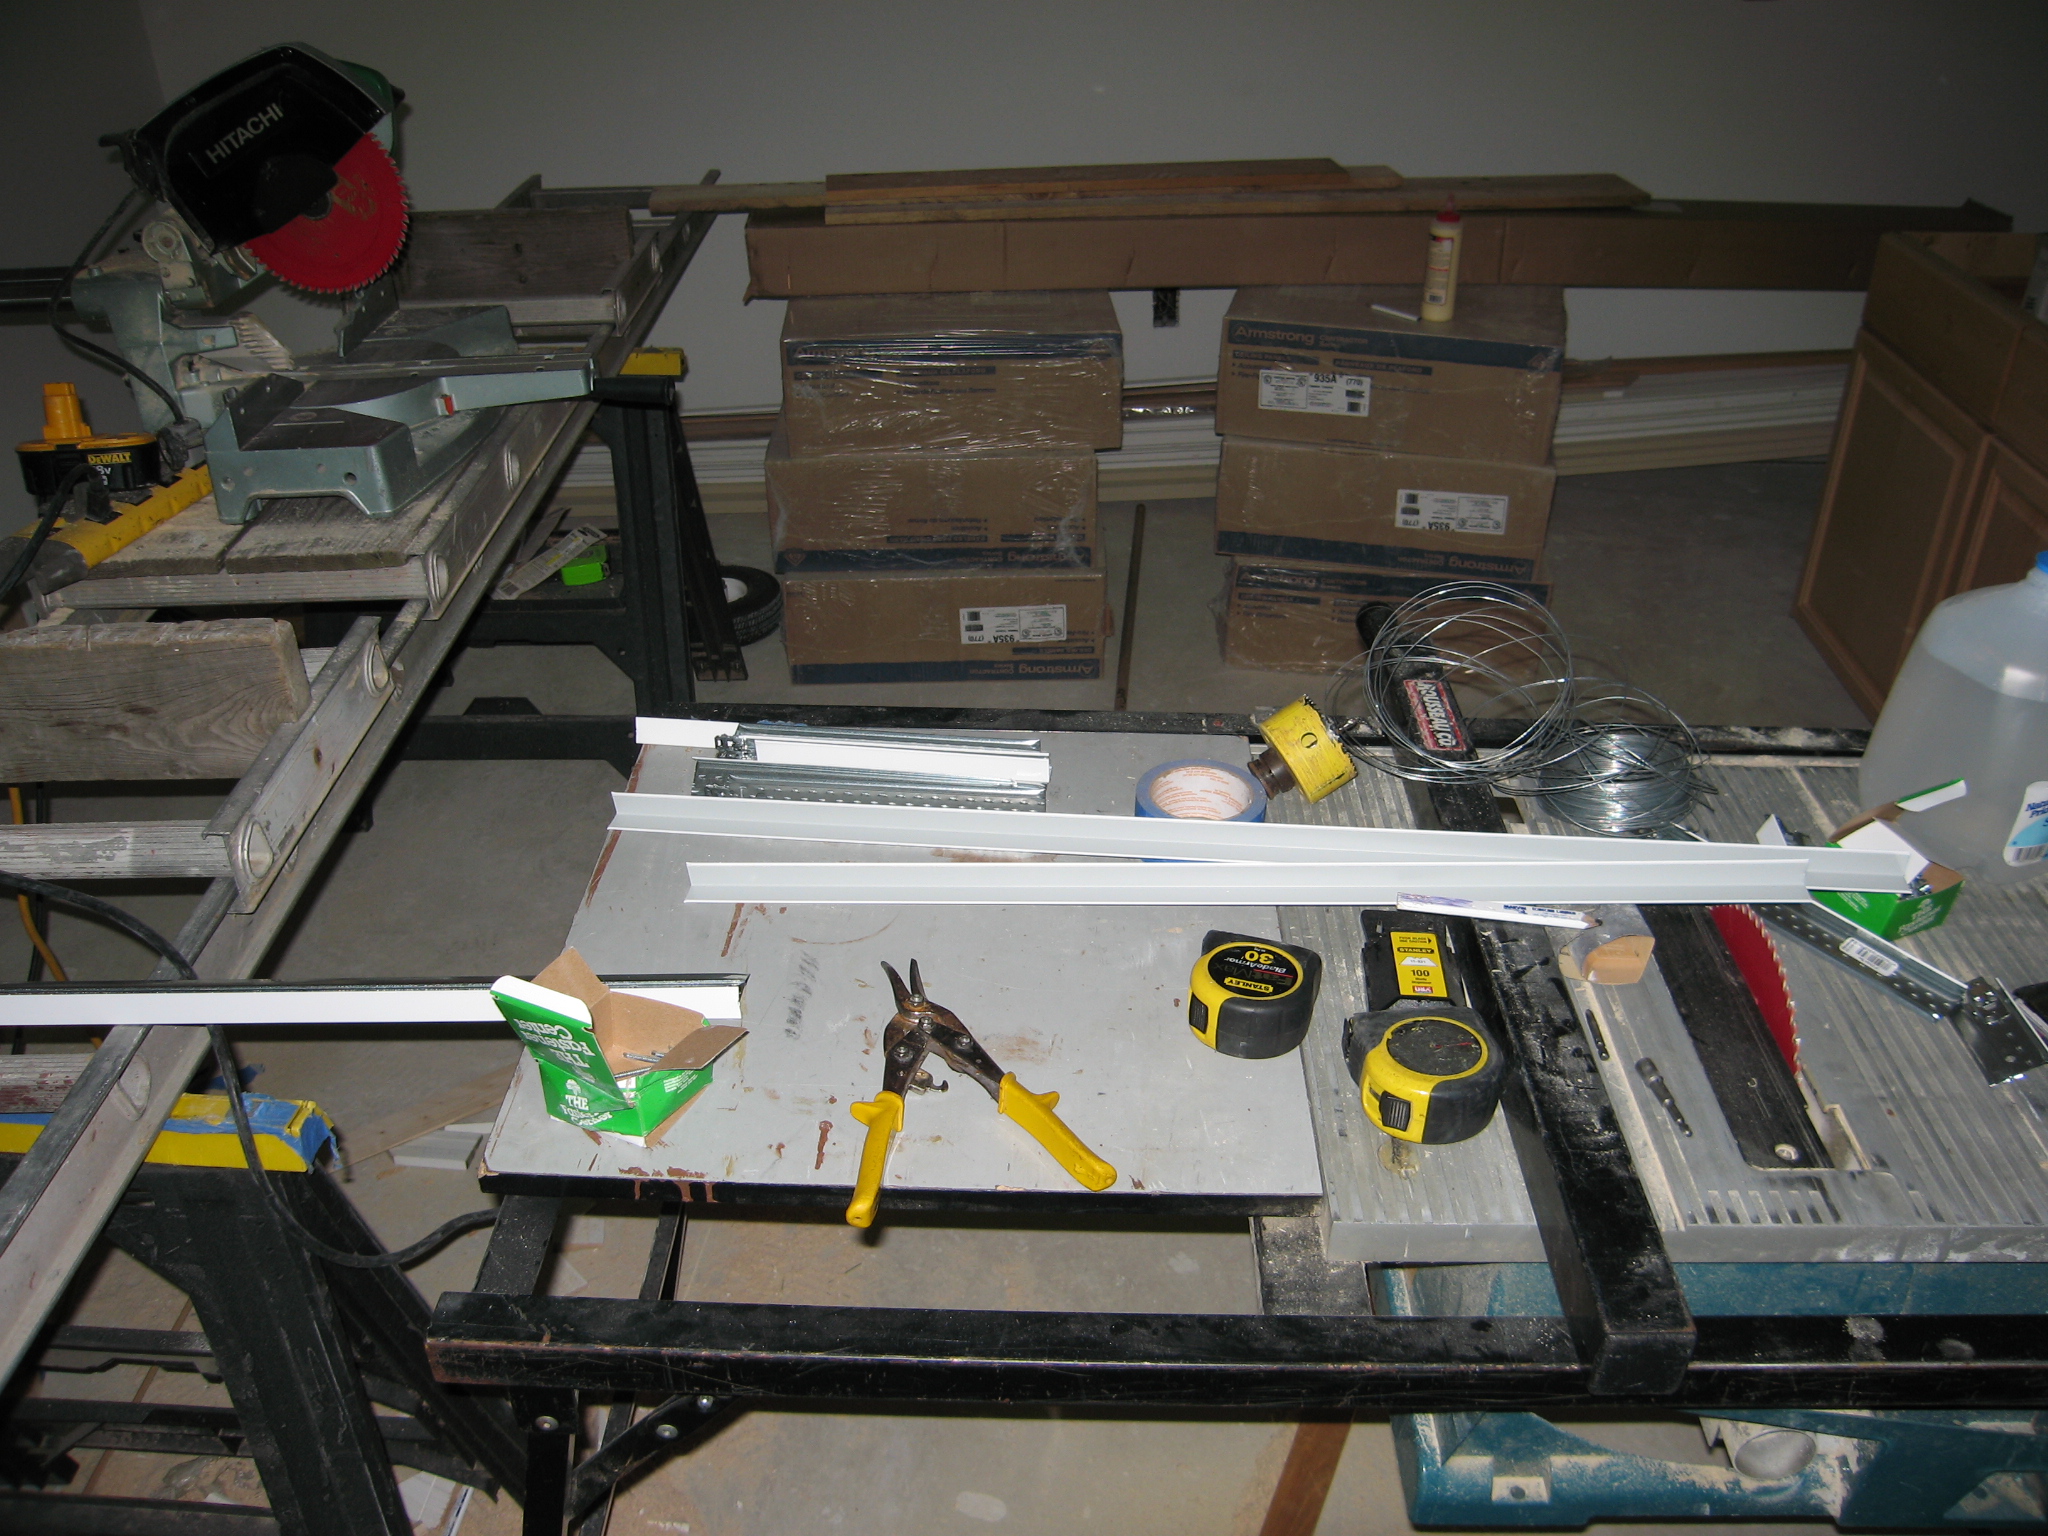 Through all of the tools, drills and saws you can see a few boxes. Those are the ceiling tiles for the drop ceiling. I am thinking those will be going up next.
 A view from the fuse box room looking across the basement. Things look very different today vs. a few weeks back.
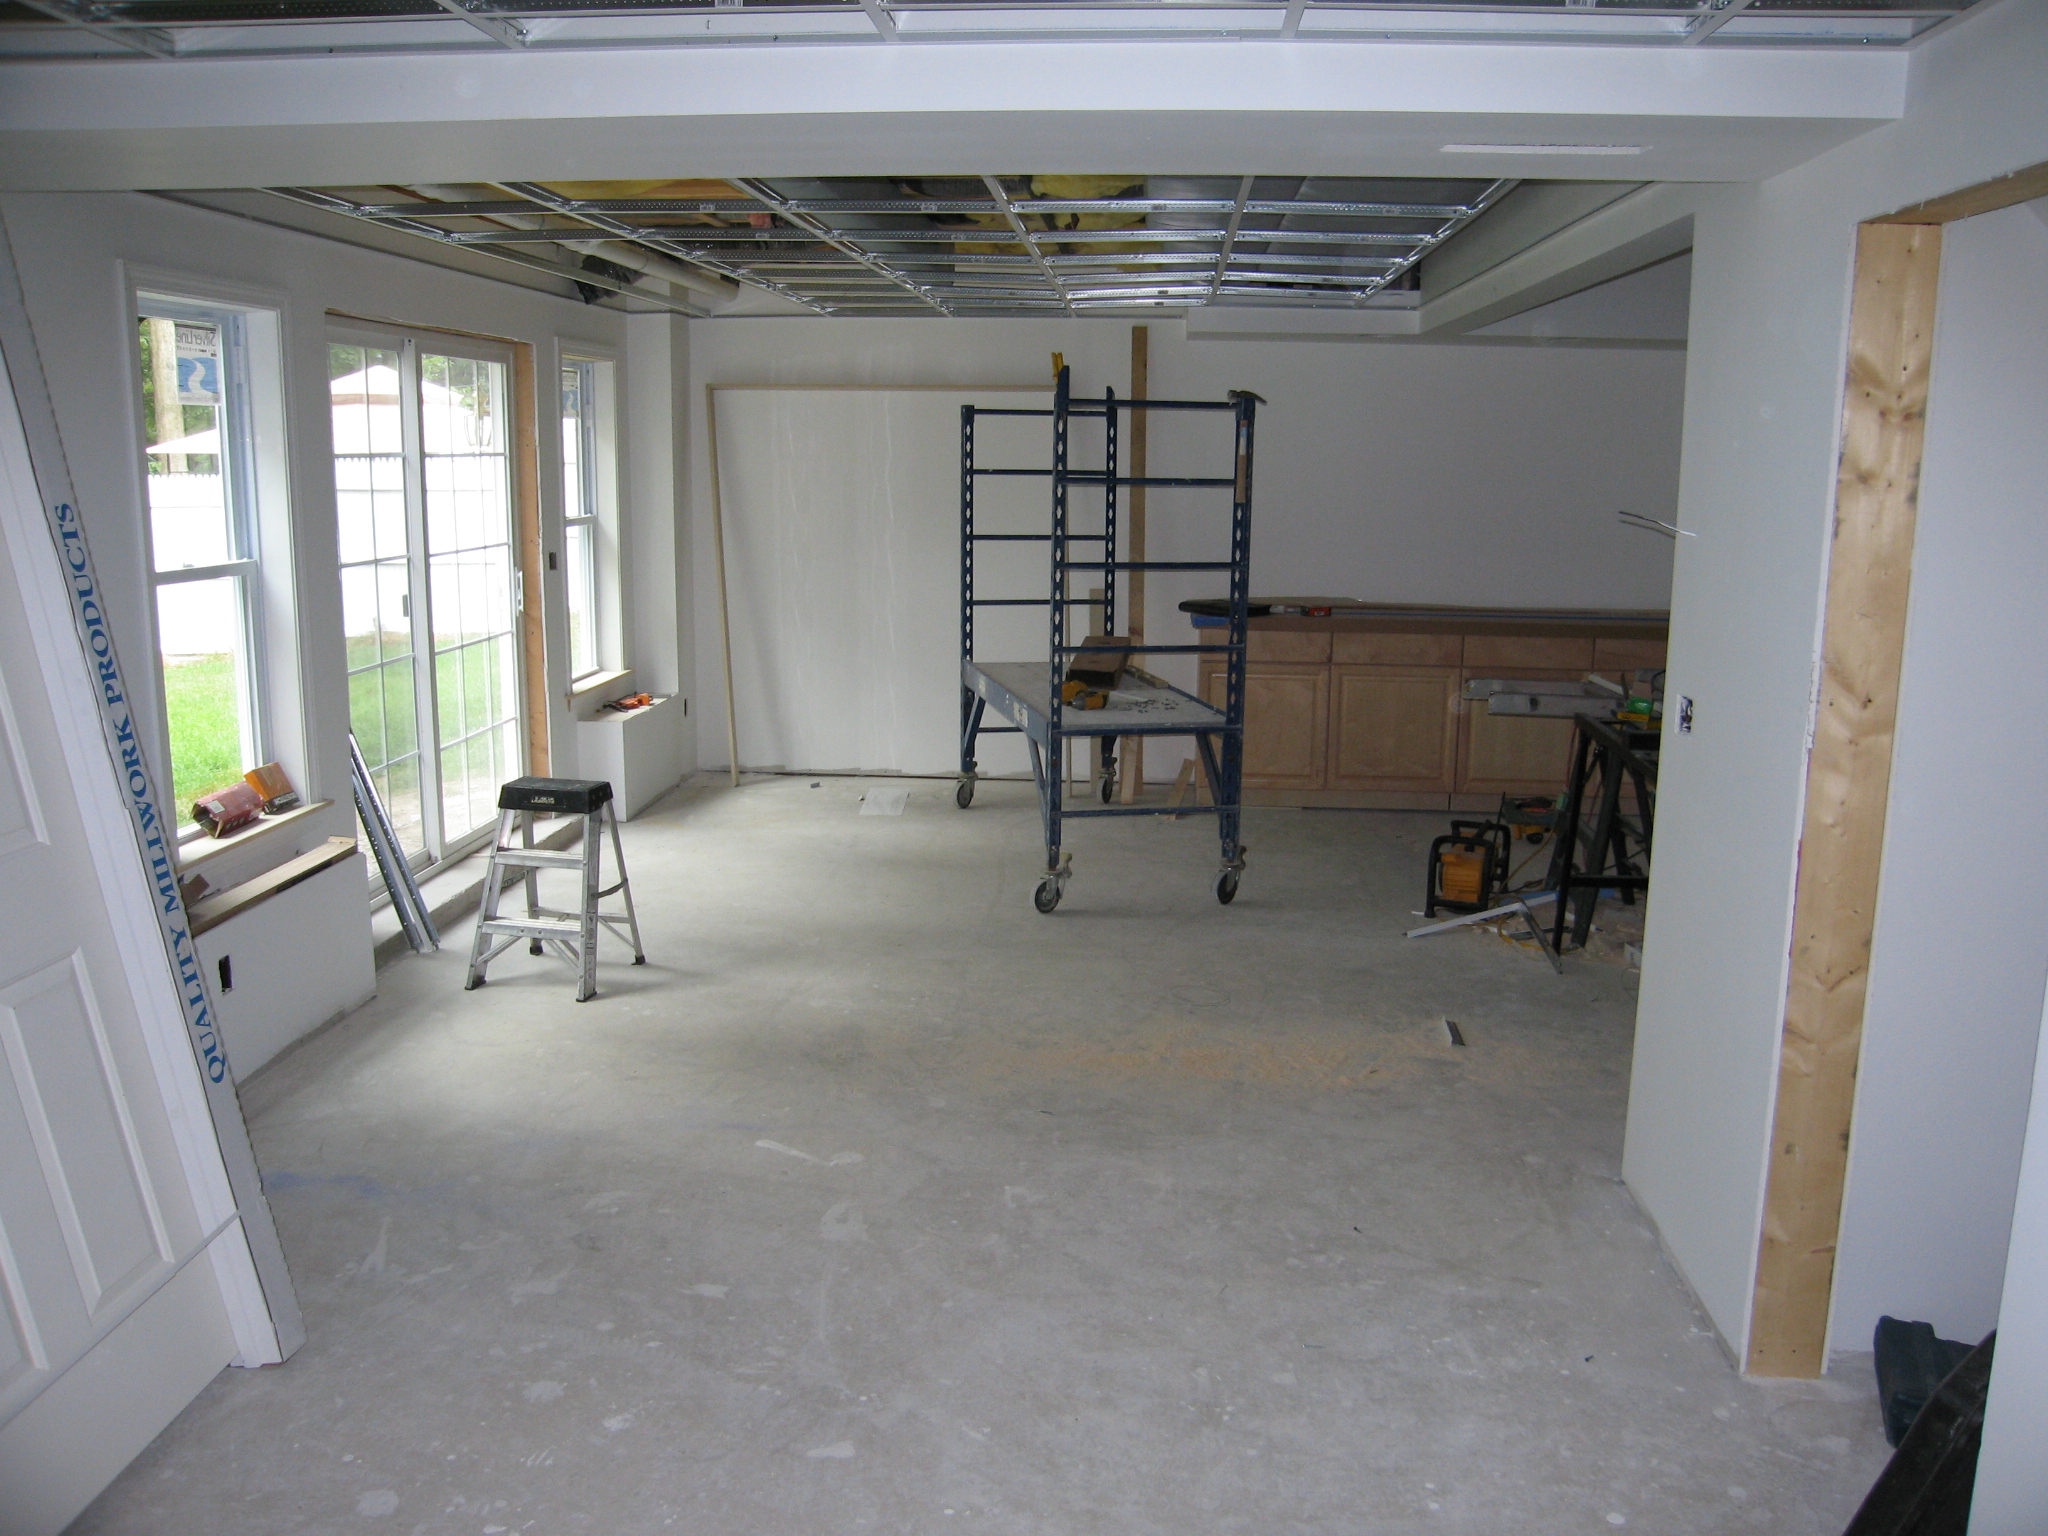 One last picture looking across the basement from just in front of the bathroom door. I think next week at this time, the ceiling will be finished.