This week, the drywall went up in the basement. I think the guy who did it, did it all in three days.
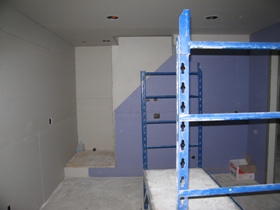
Here you can see the living room area all the walls are covered, and the ceiling is too. You can also see the cutouts for each of the outlets and the ceiling lights.
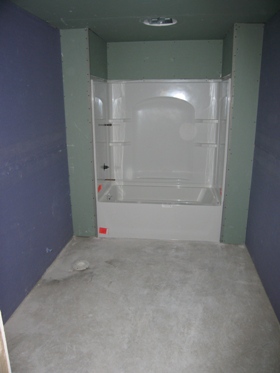
The drywall in the bathroom. Not sure if the different colors of drywall means anything.
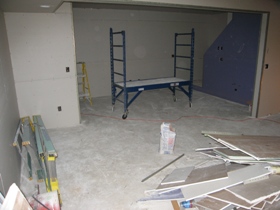
Taken form the corner of the basement near the sliders, you can see more of the drywall work in the livingroom. He left a big pile of scrap drywall that was left over. It is hard to believe one guy did all this work. I think he had some sort of device to help hold the pieces in place while he drilled them into place.
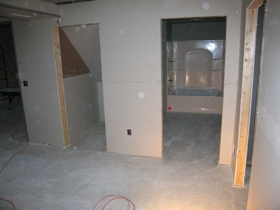
From the wall near the furnace, you can see into the bathroom and the closet under the stairs.
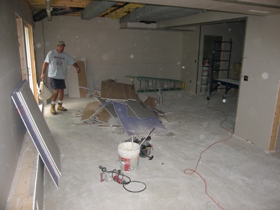
Another picture looking across the basement. Here is the drywall guy. The ceiling on this side of the basement is left unfinished because it will have a drop ceiling.
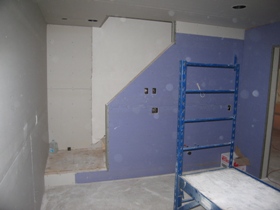
Another picture of the living room from near the fuse box.
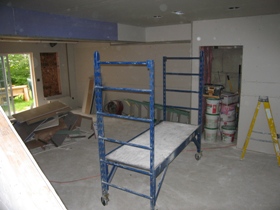
Looking towards the sliders from the bottom of the stairs.
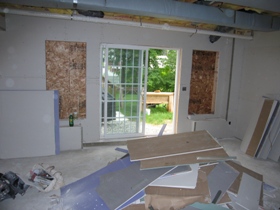
The drywall is all in place around the sliders. No new windows there yet though.
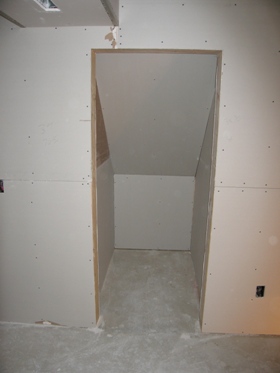
This is the little storage closet under the stairs.
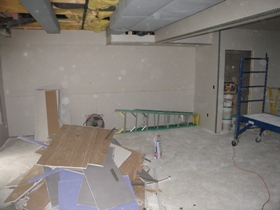
You can see the soffets all drywalled in too.
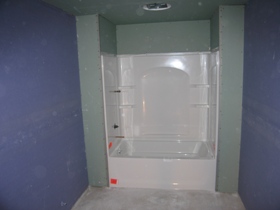
Another picture of the bathroom.
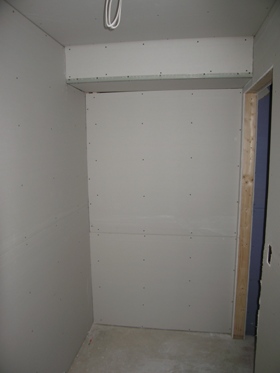
This was taken from inside the bathroom closet looking from where the door to the water shut-off valve is.
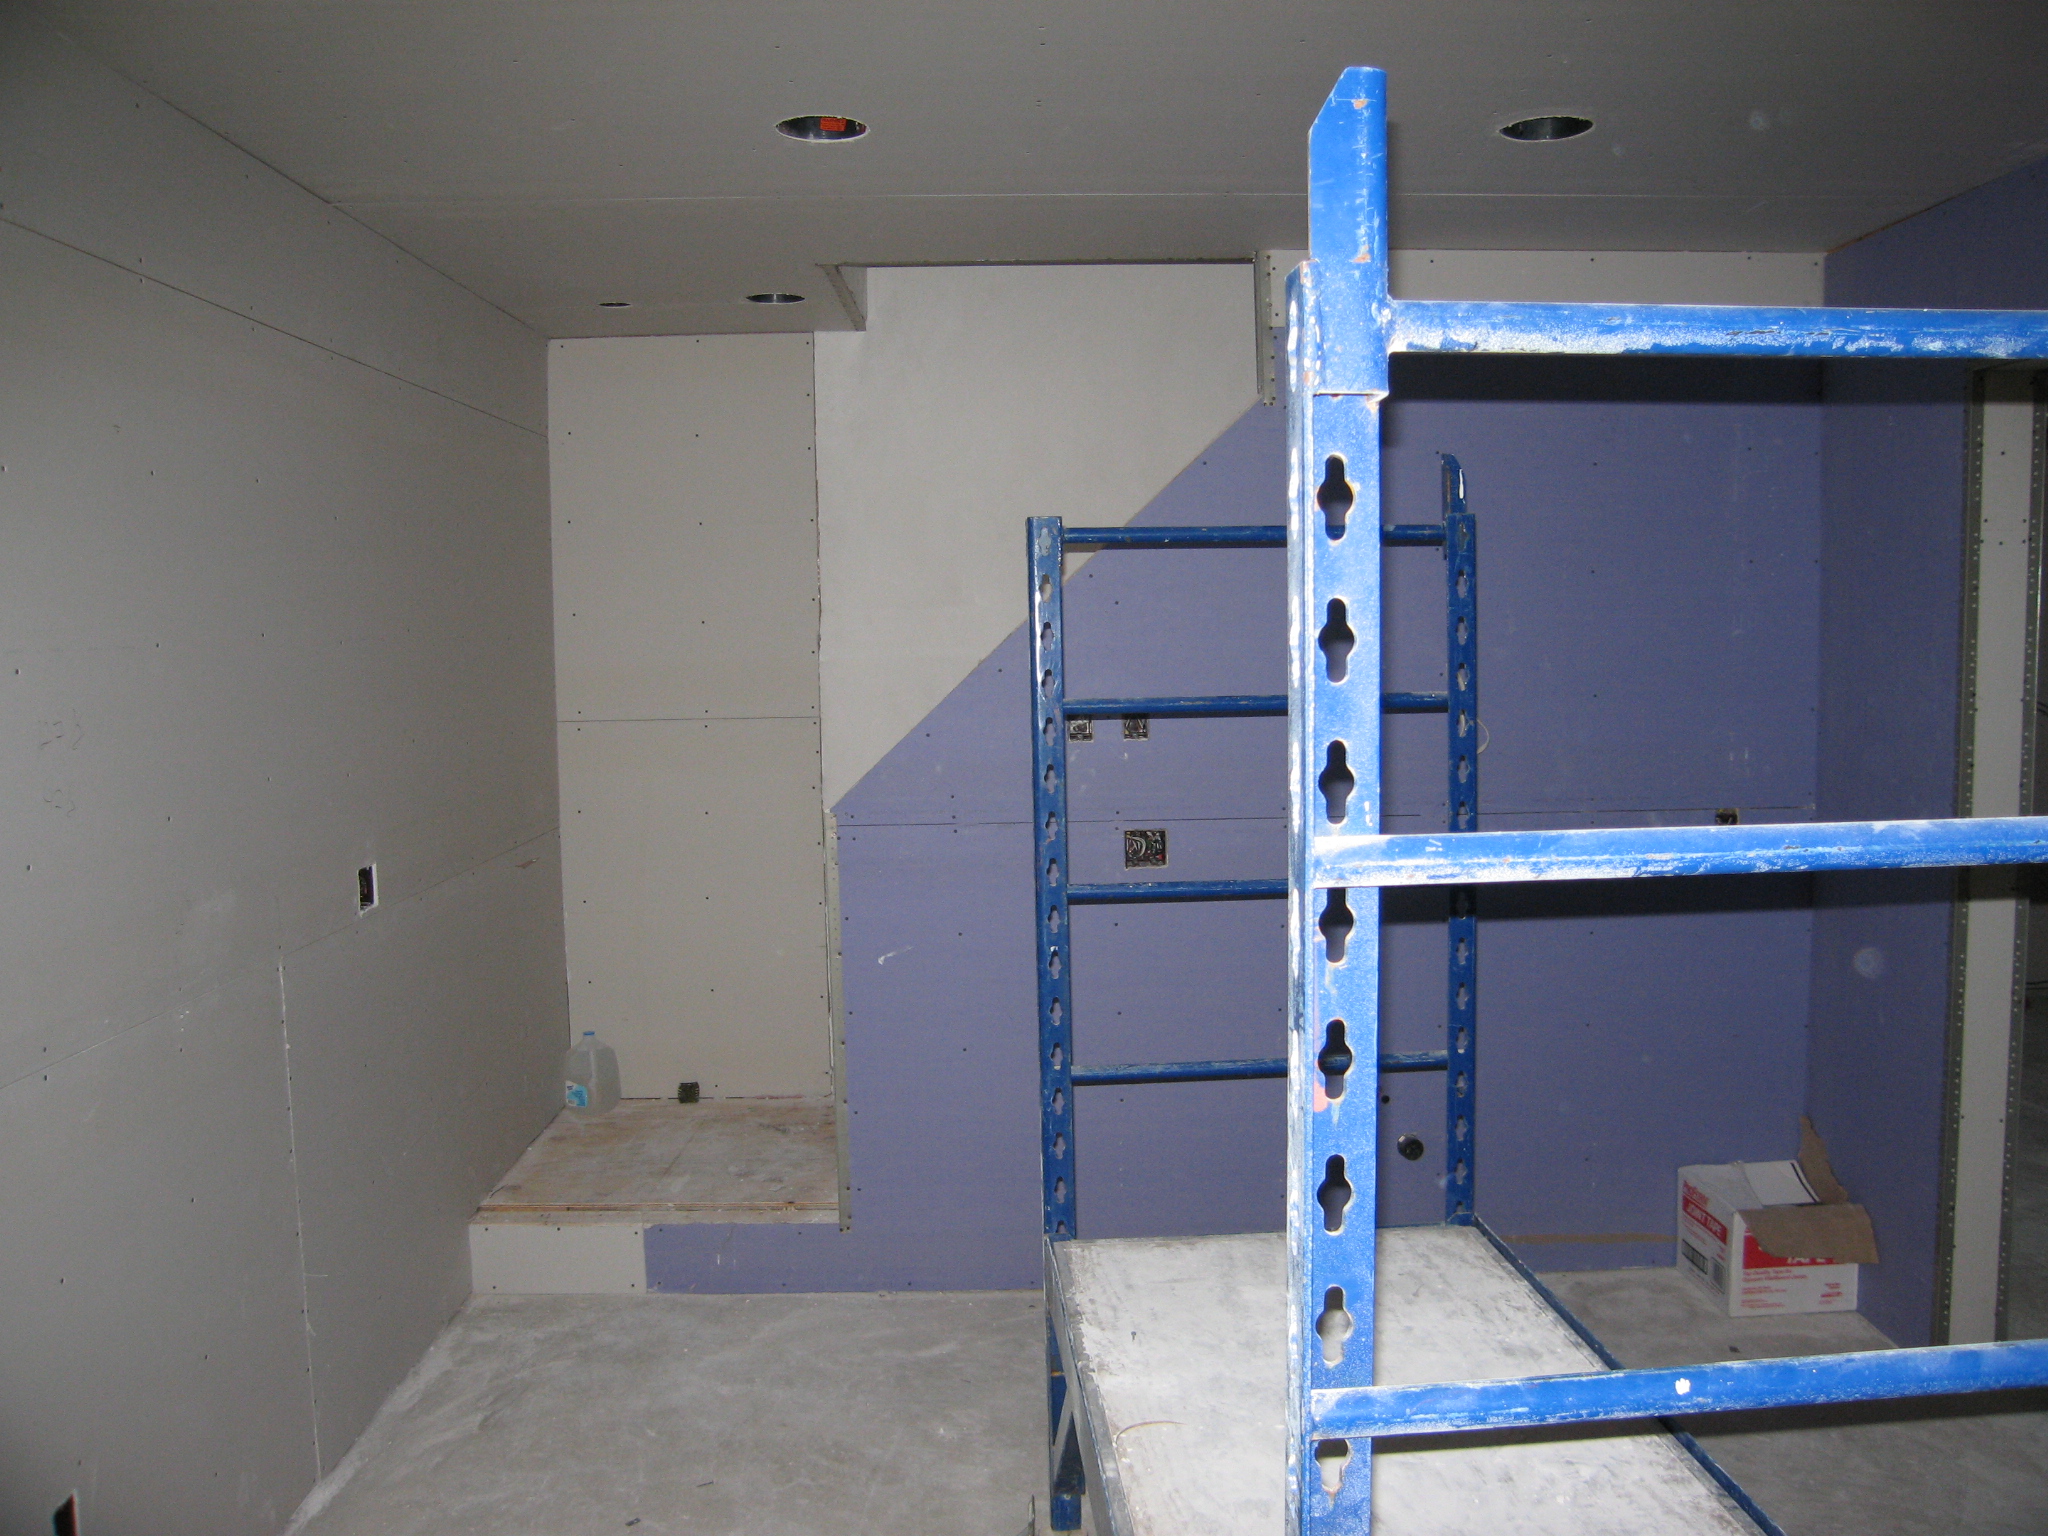 Here you can see the living room area all the walls are covered, and the ceiling is too. You can also see the cutouts for each of the outlets and the ceiling lights.
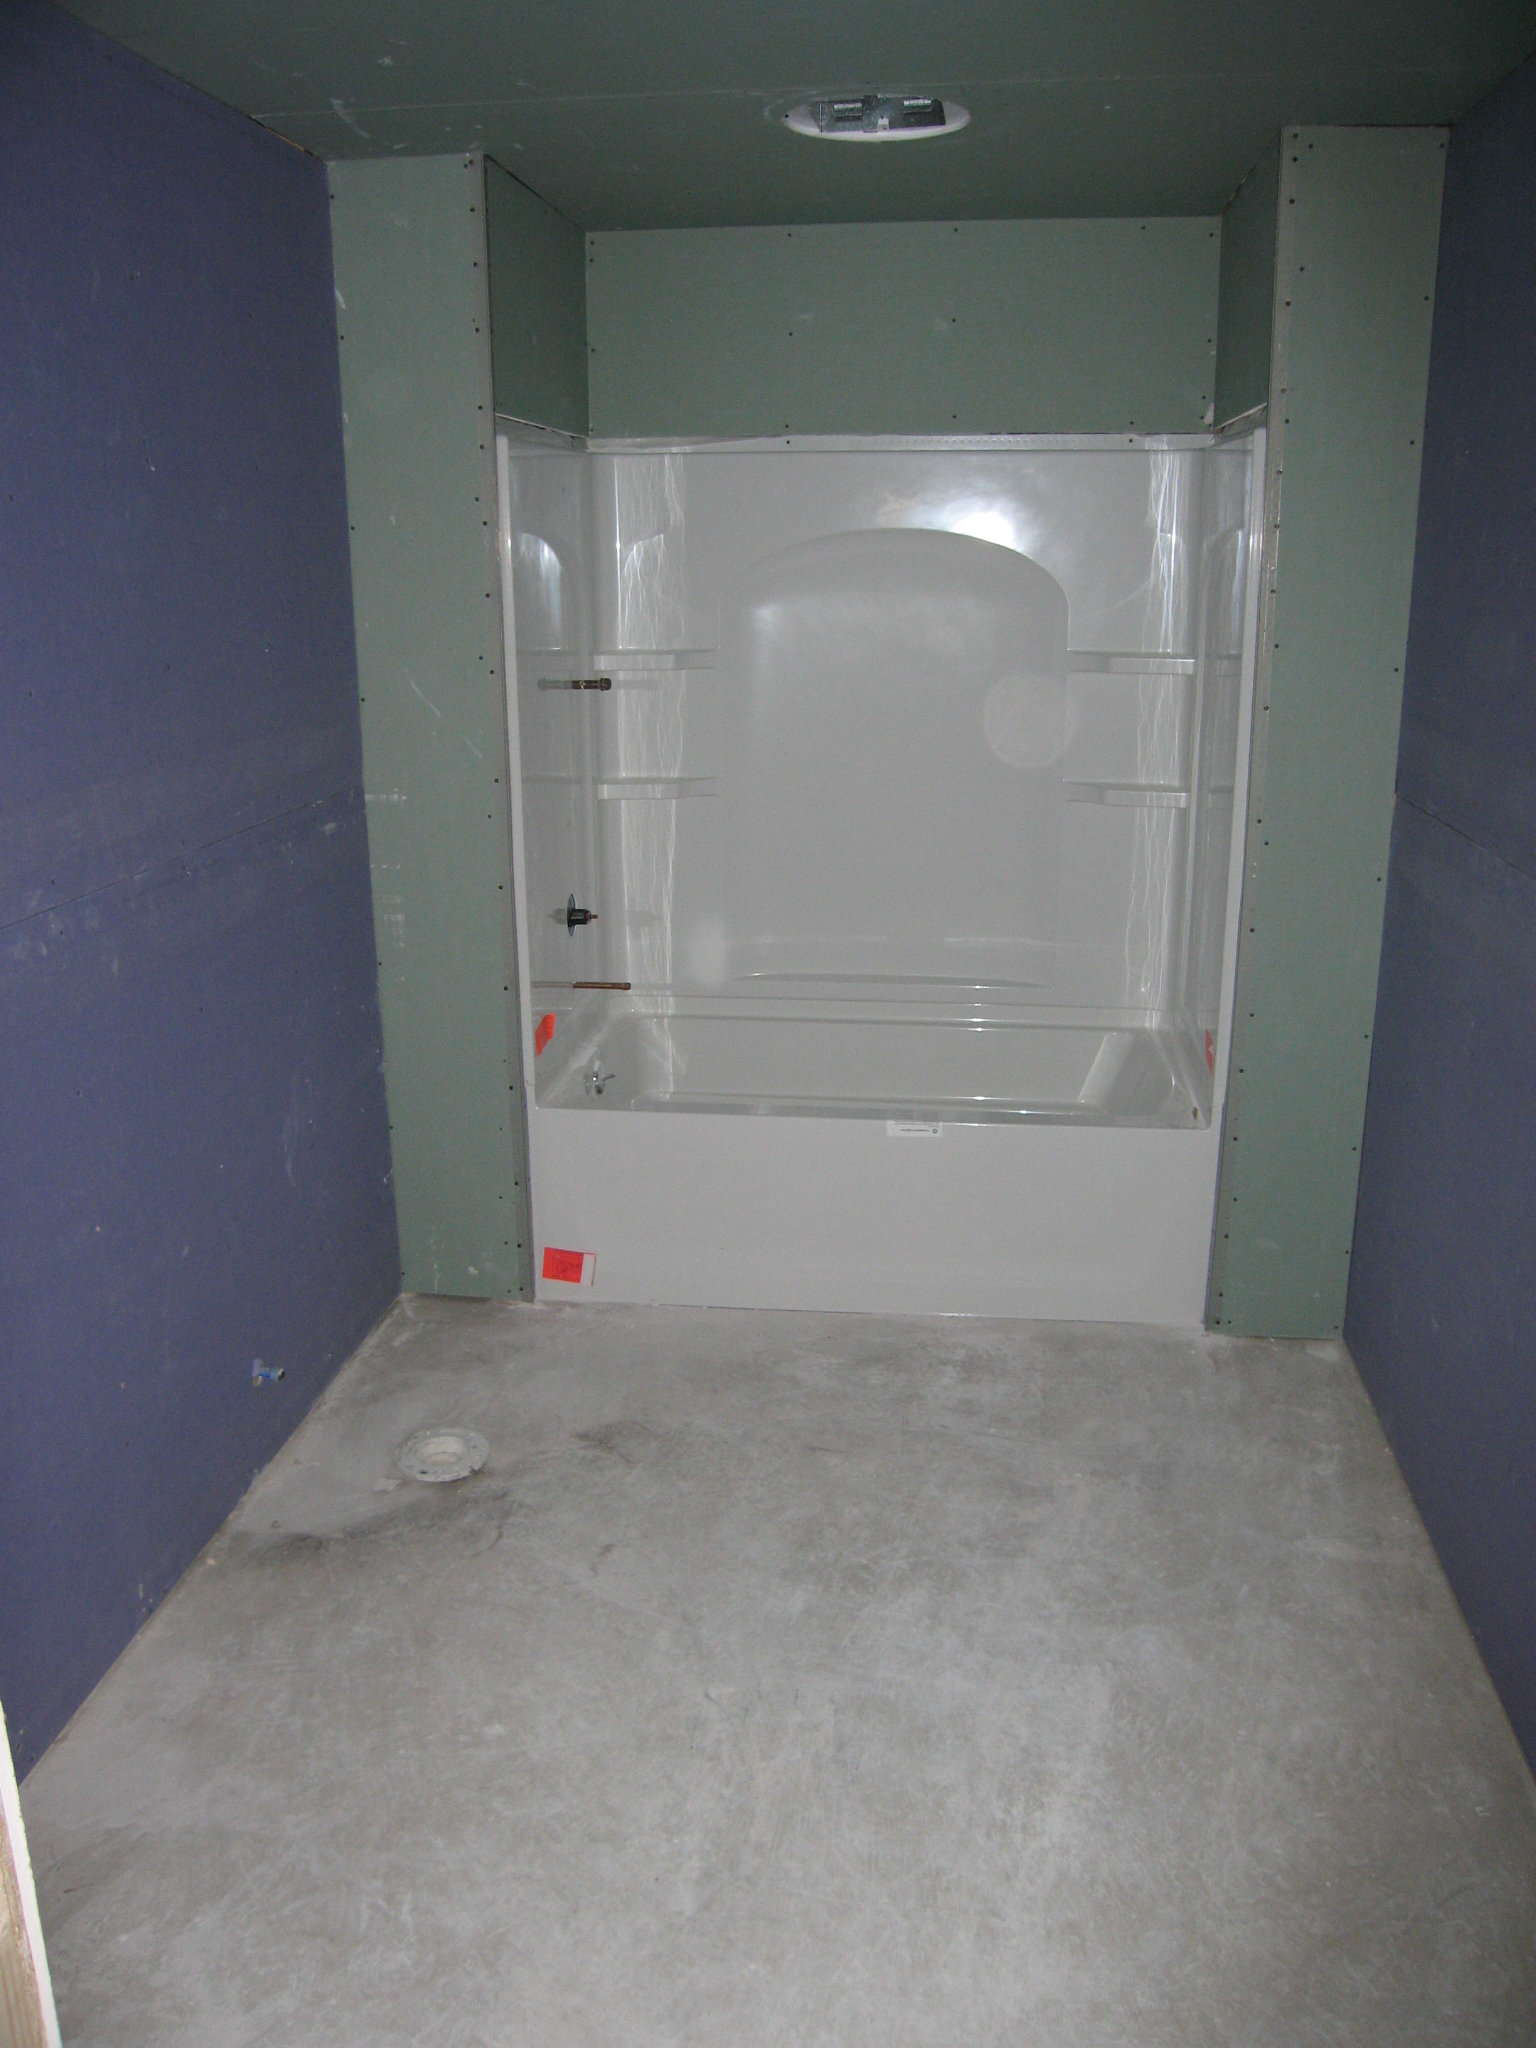 The drywall in the bathroom. Not sure if the different colors of drywall means anything.
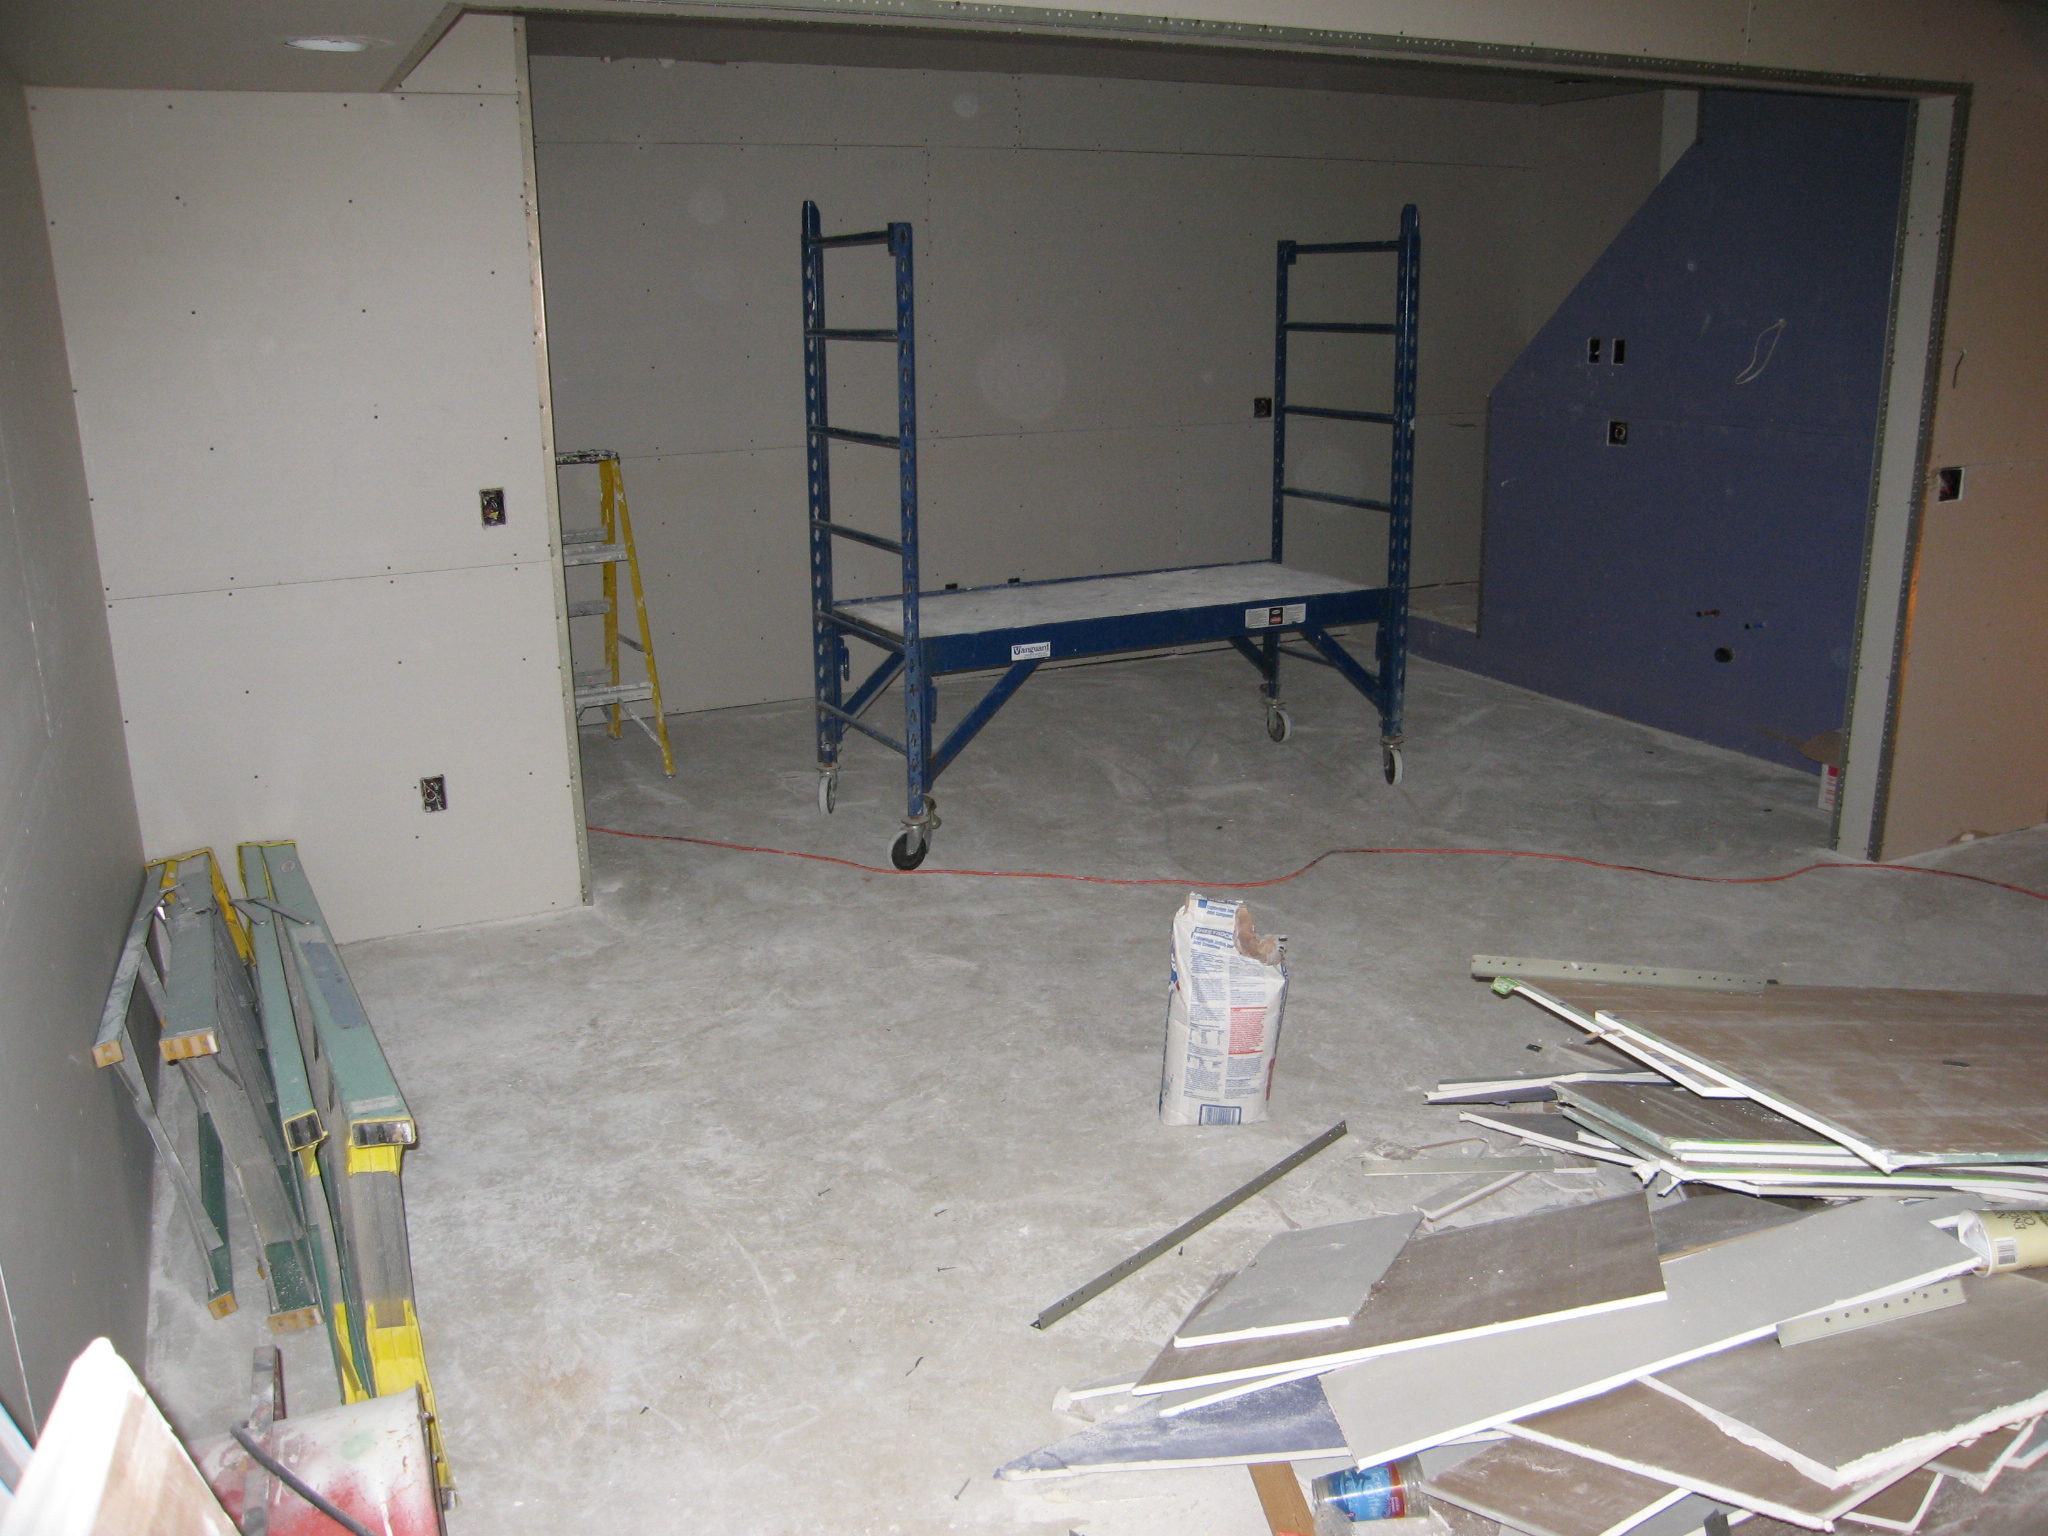 Taken form the corner of the basement near the sliders, you can see more of the drywall work in the livingroom. He left a big pile of scrap drywall that was left over. It is hard to believe one guy did all this work. I think he had some sort of device to help hold the pieces in place while he drilled them into place.
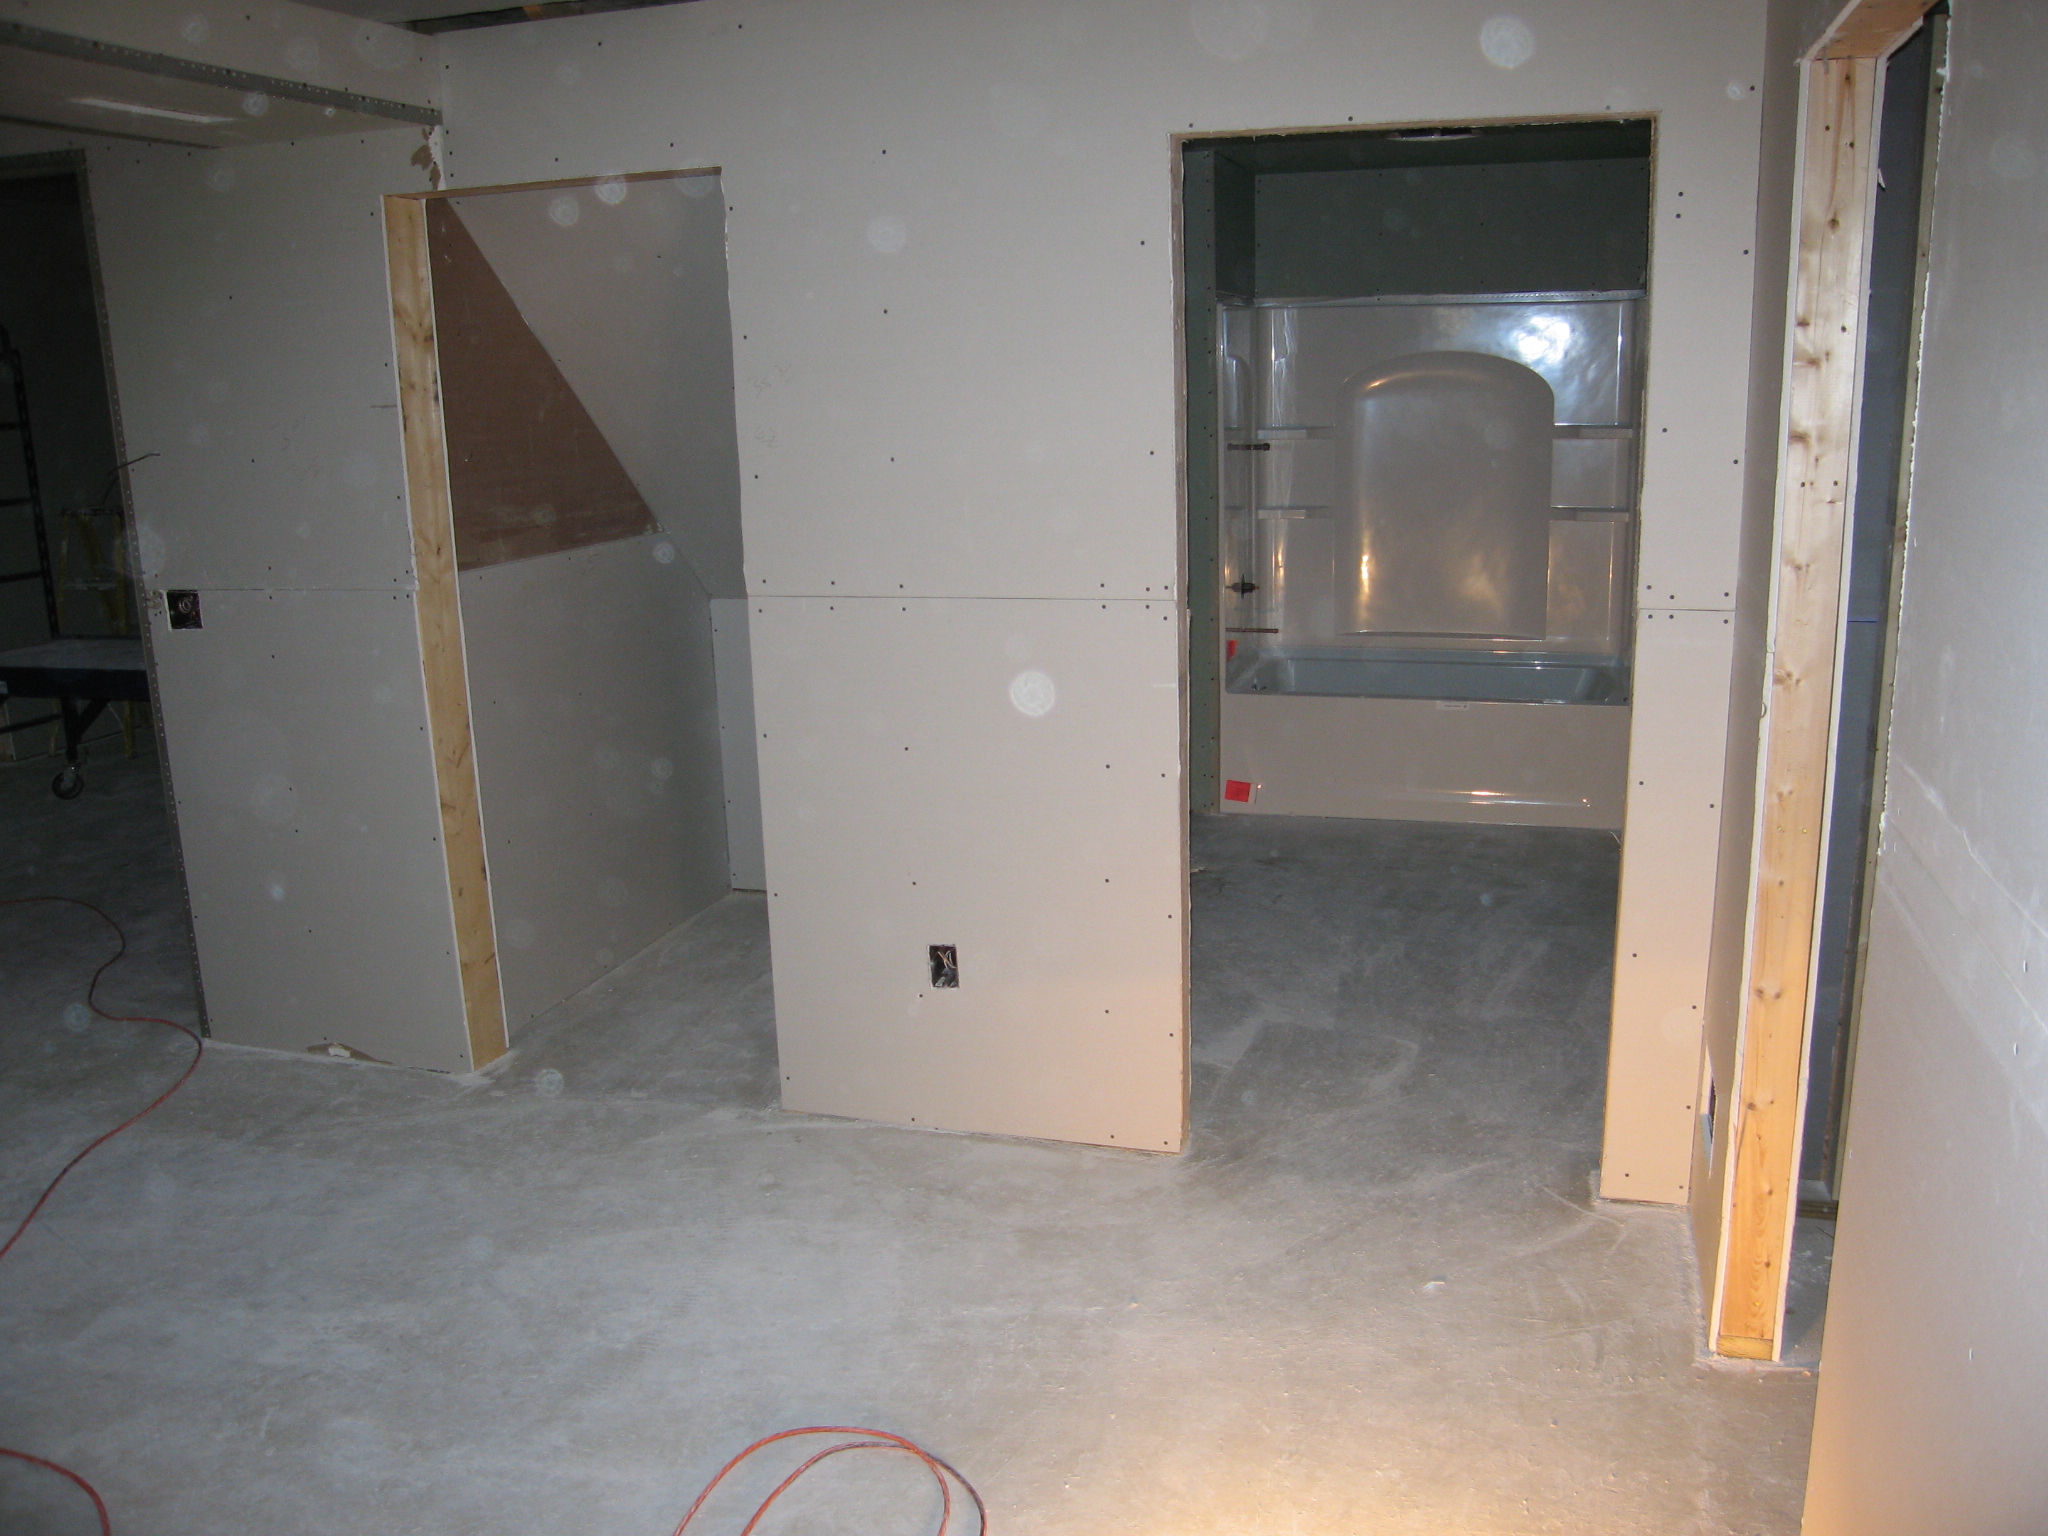 From the wall near the furnace, you can see into the bathroom and the closet under the stairs.
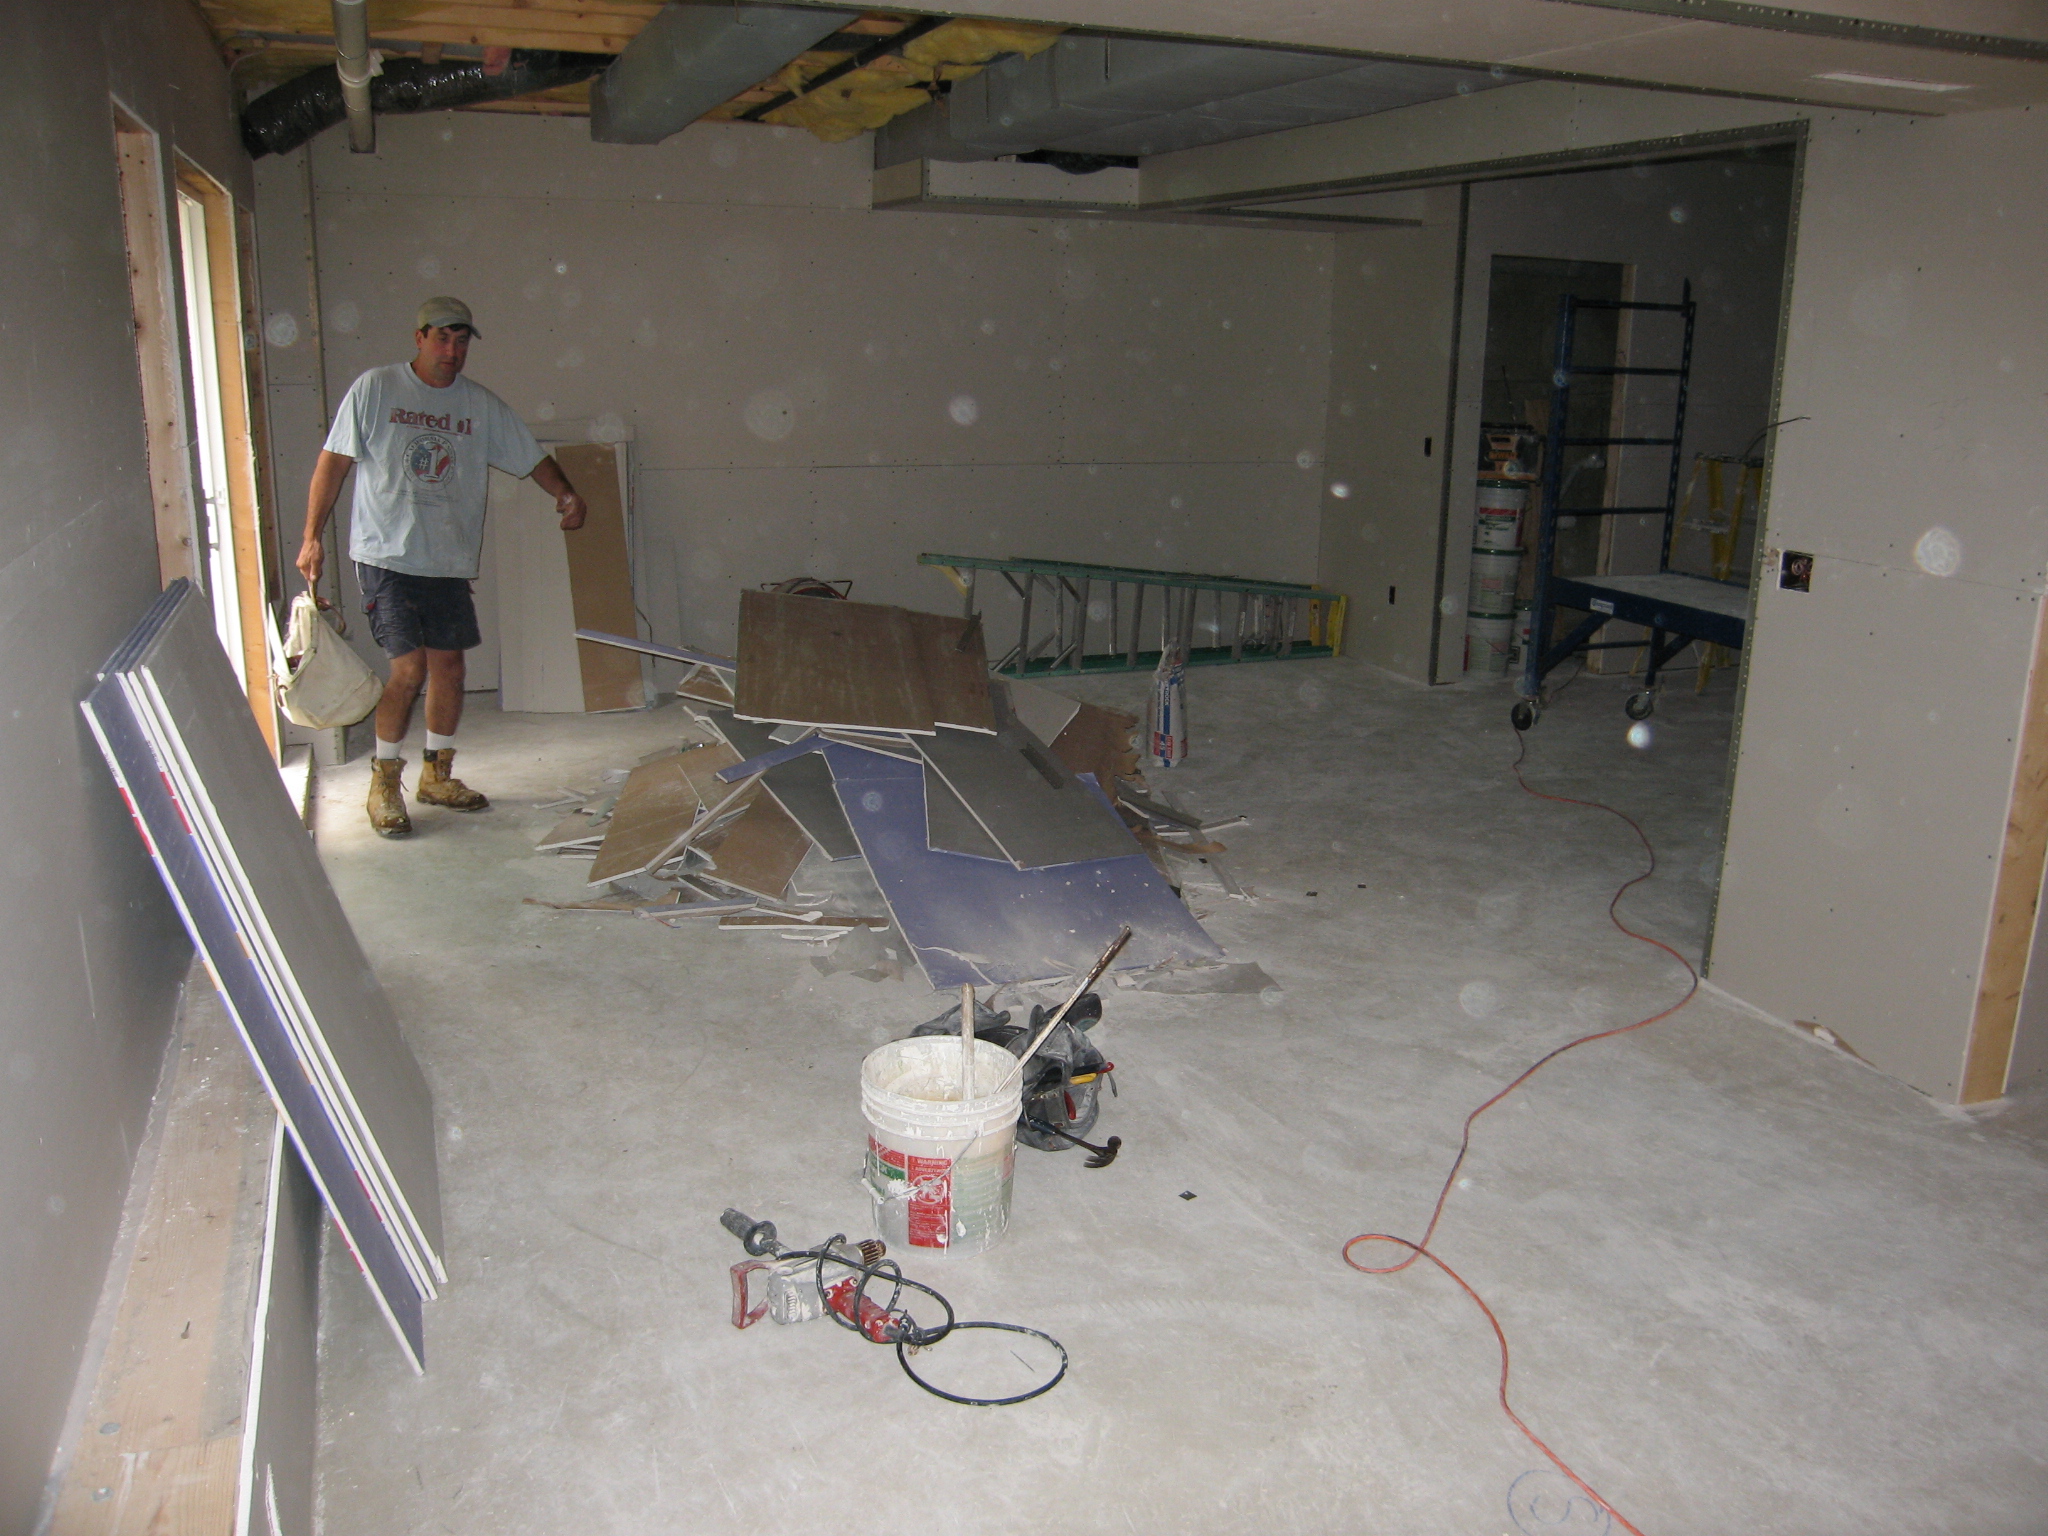 Another picture looking across the basement. Here is the drywall guy. The ceiling on this side of the basement is left unfinished because it will have a drop ceiling.
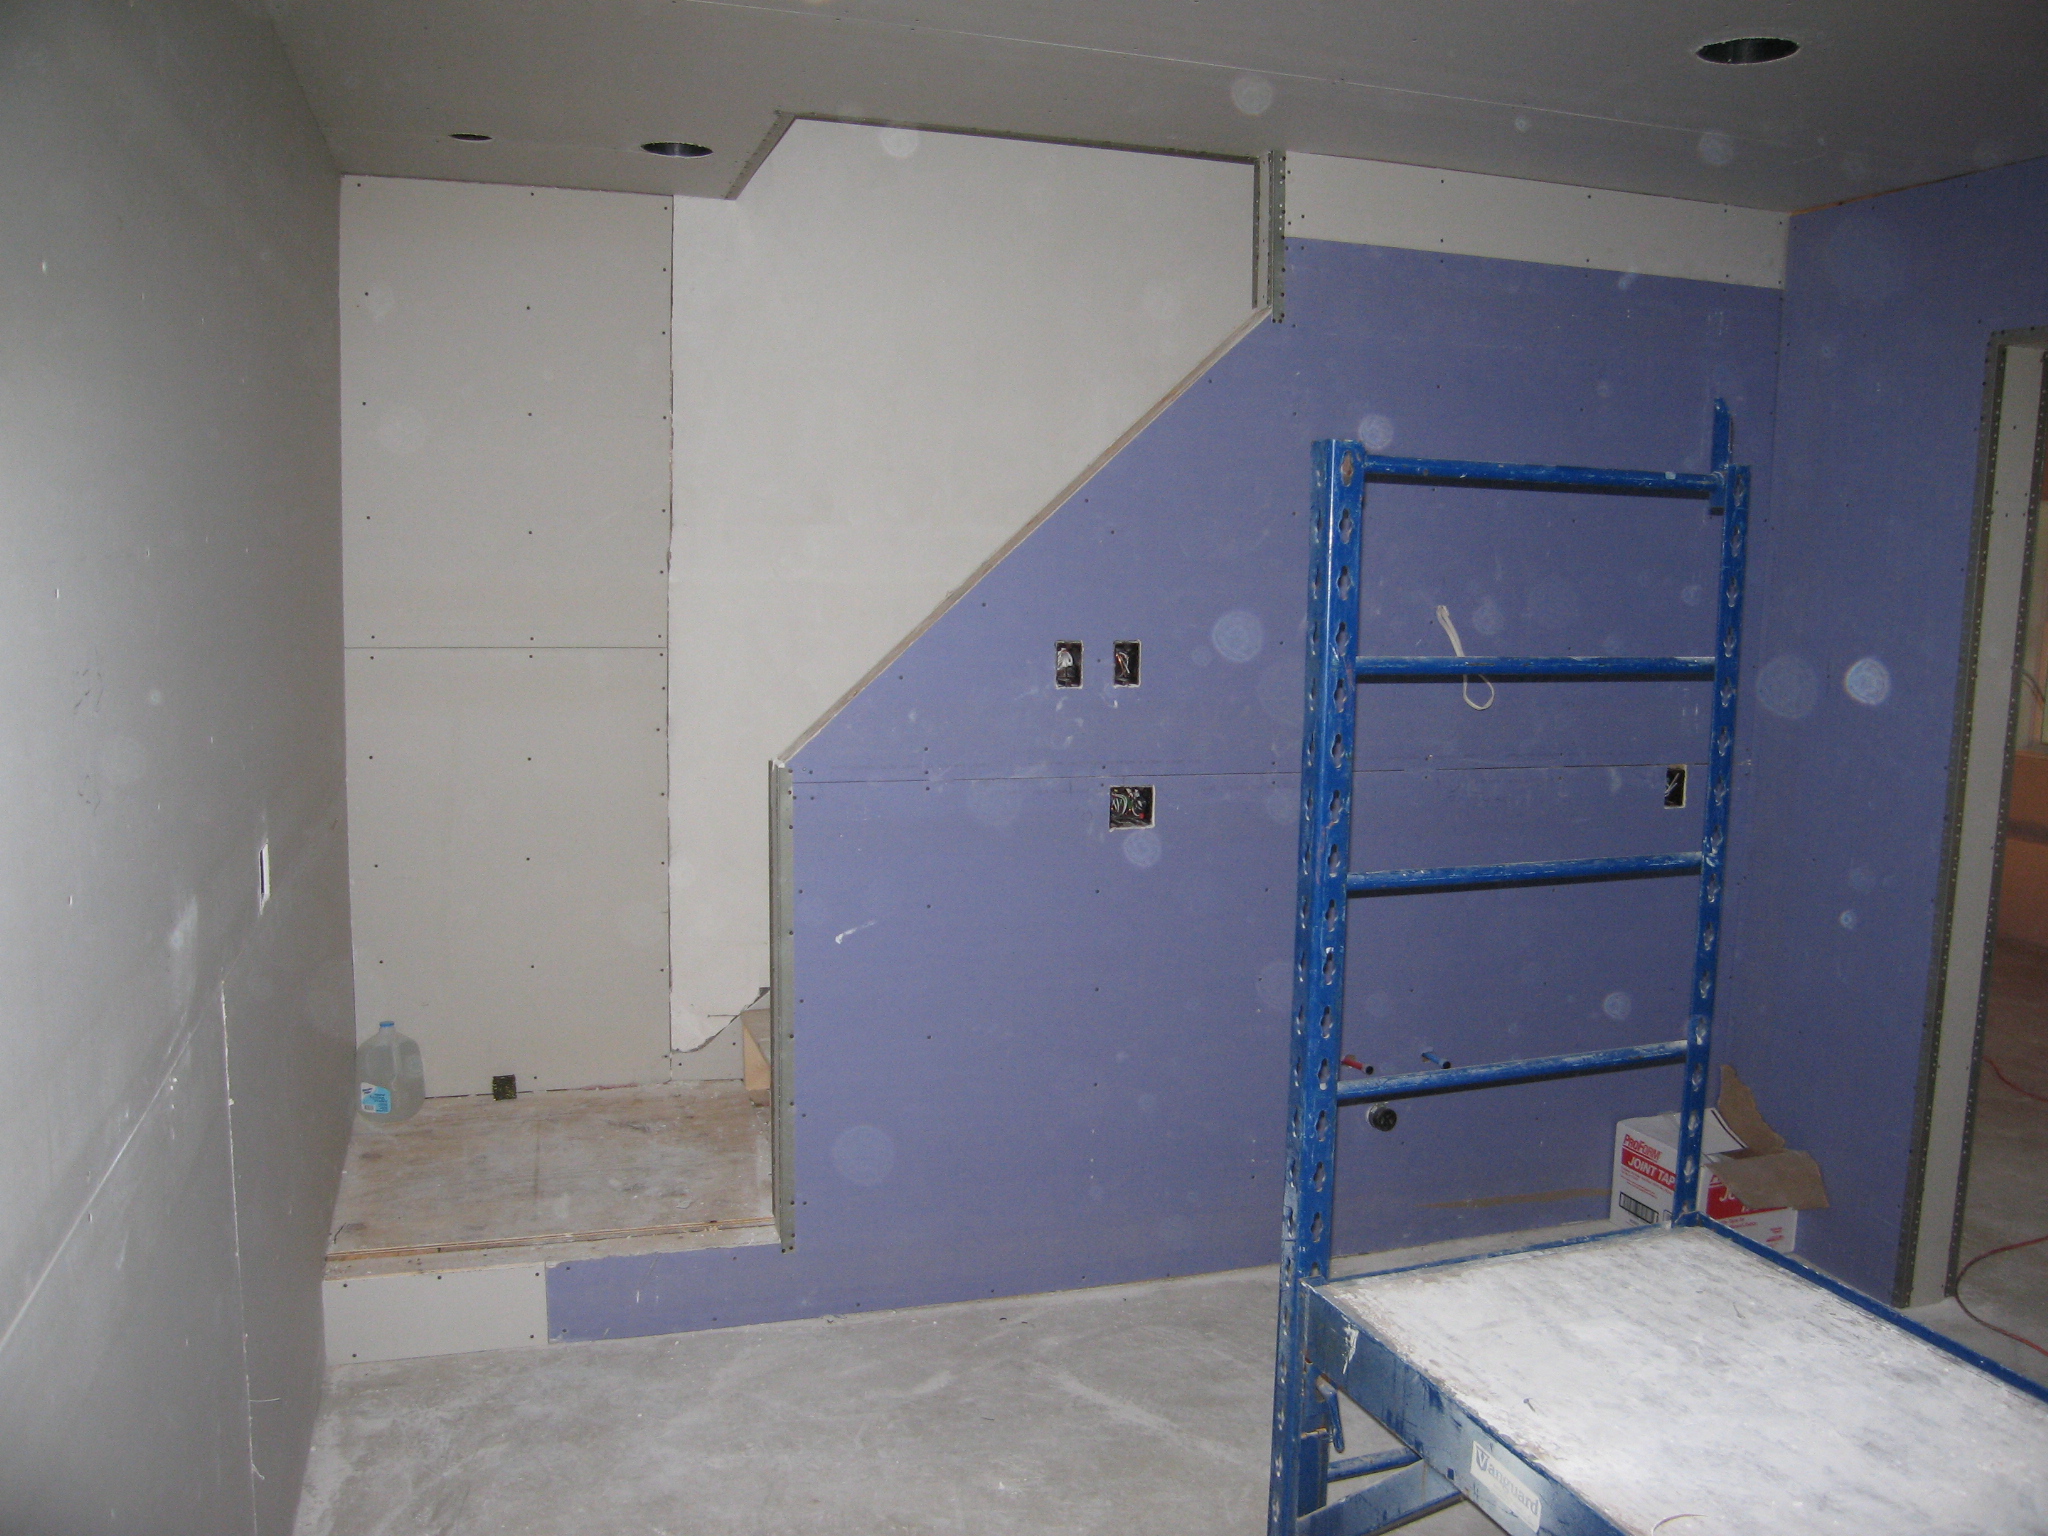 Another picture of the living room from near the fuse box.
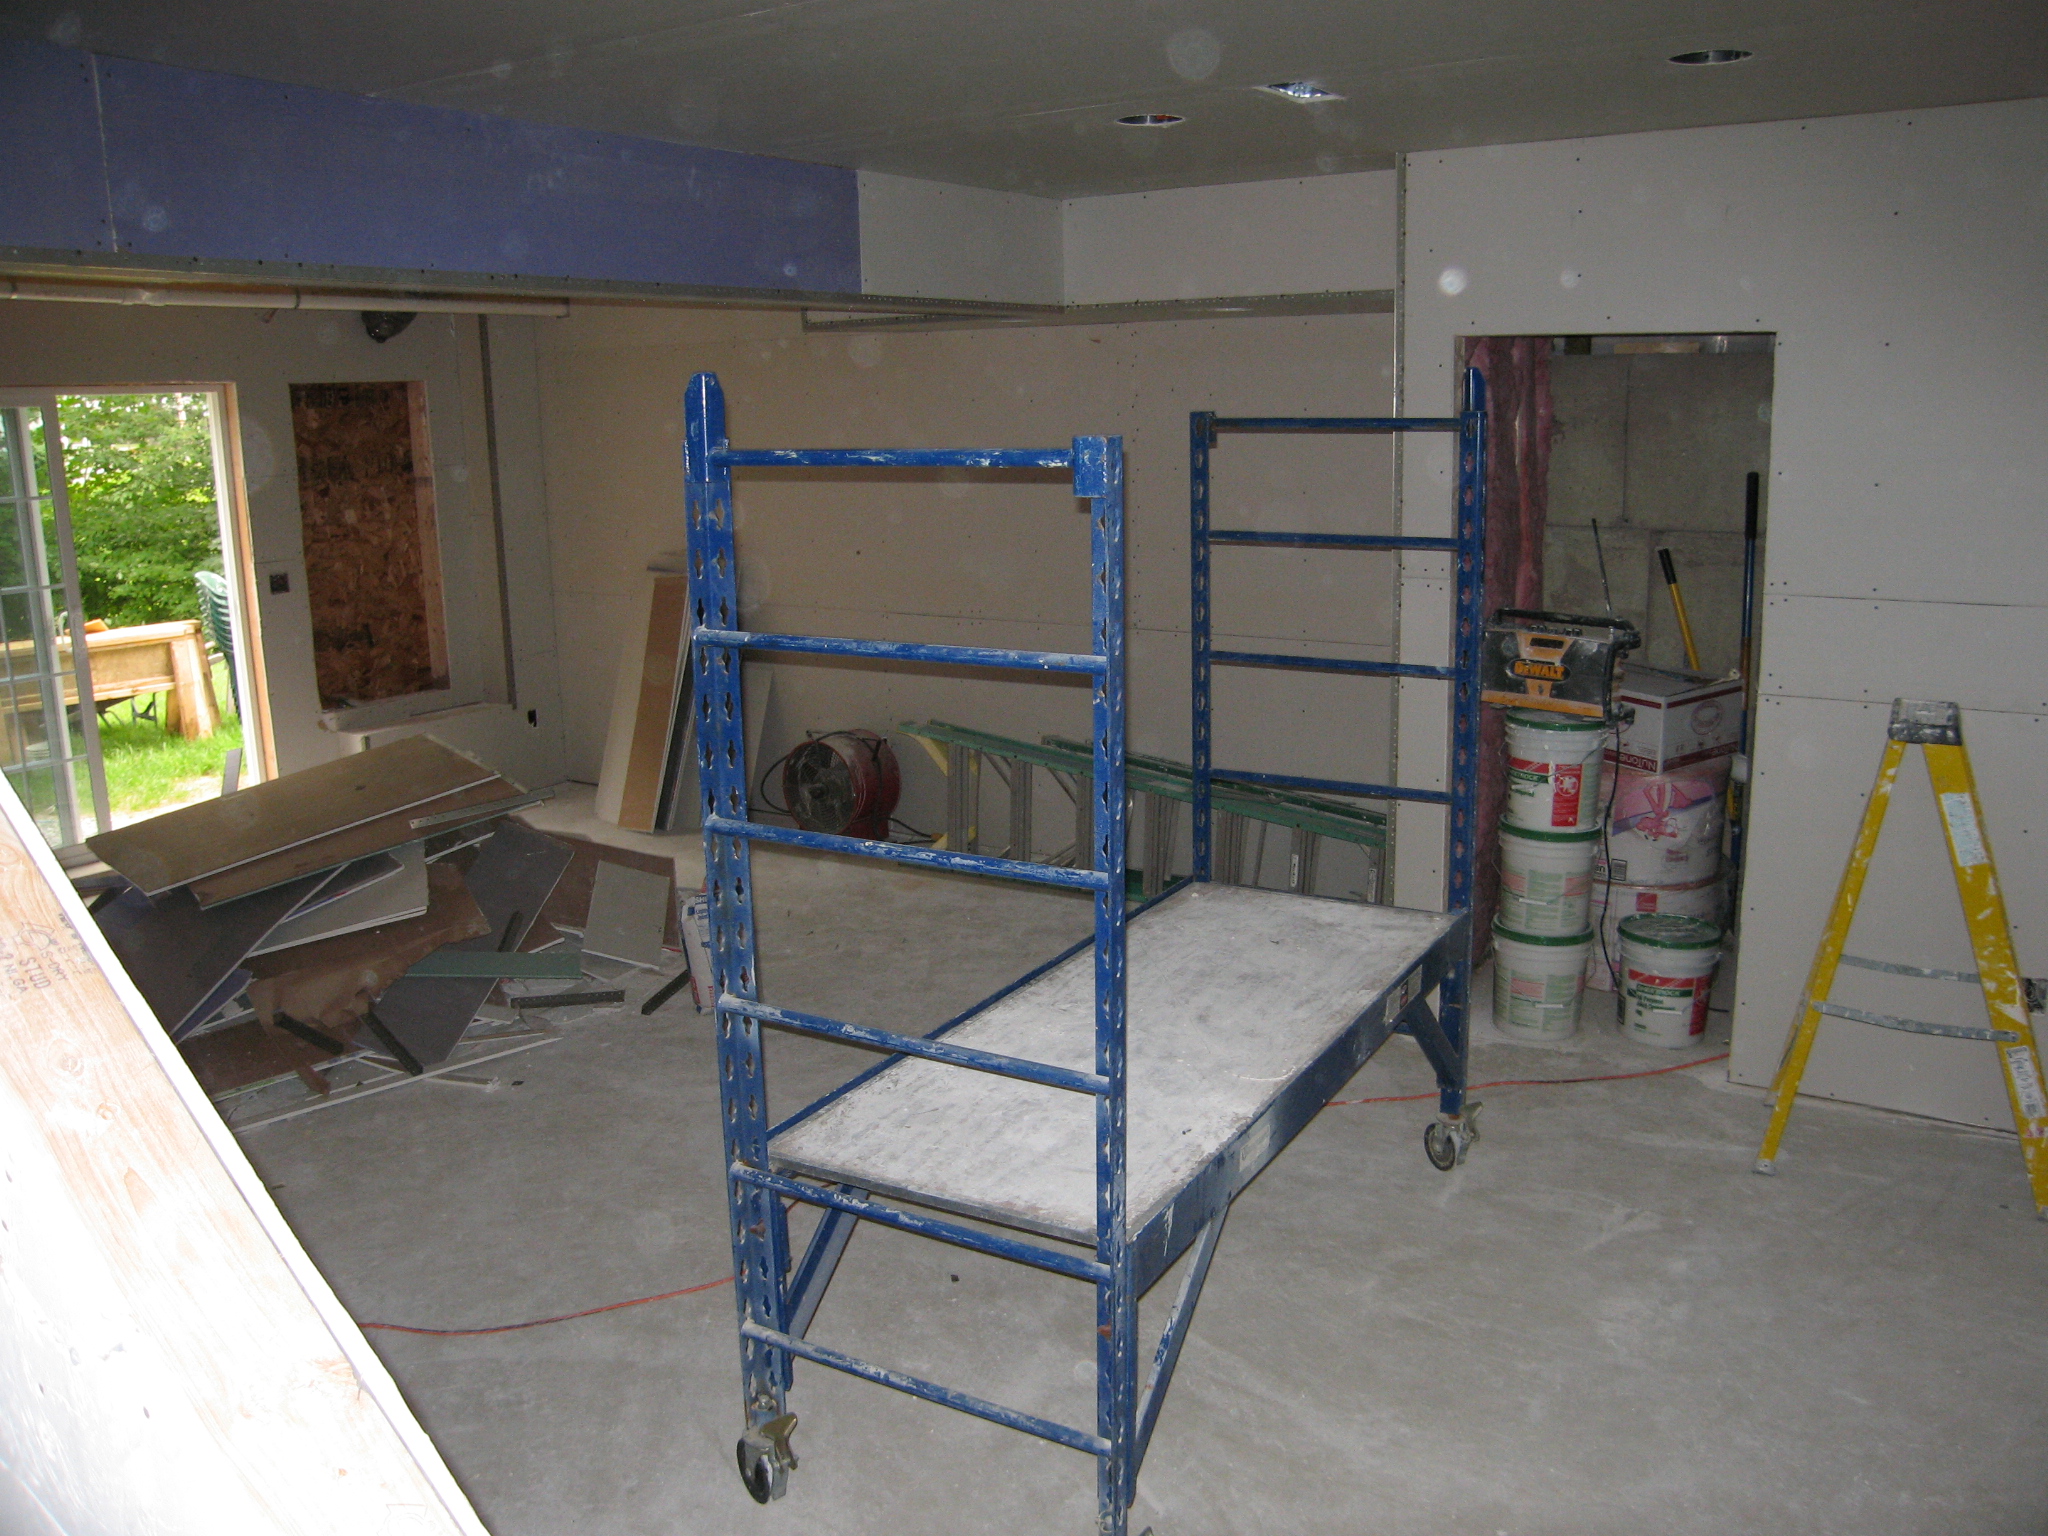 Looking towards the sliders from the bottom of the stairs.
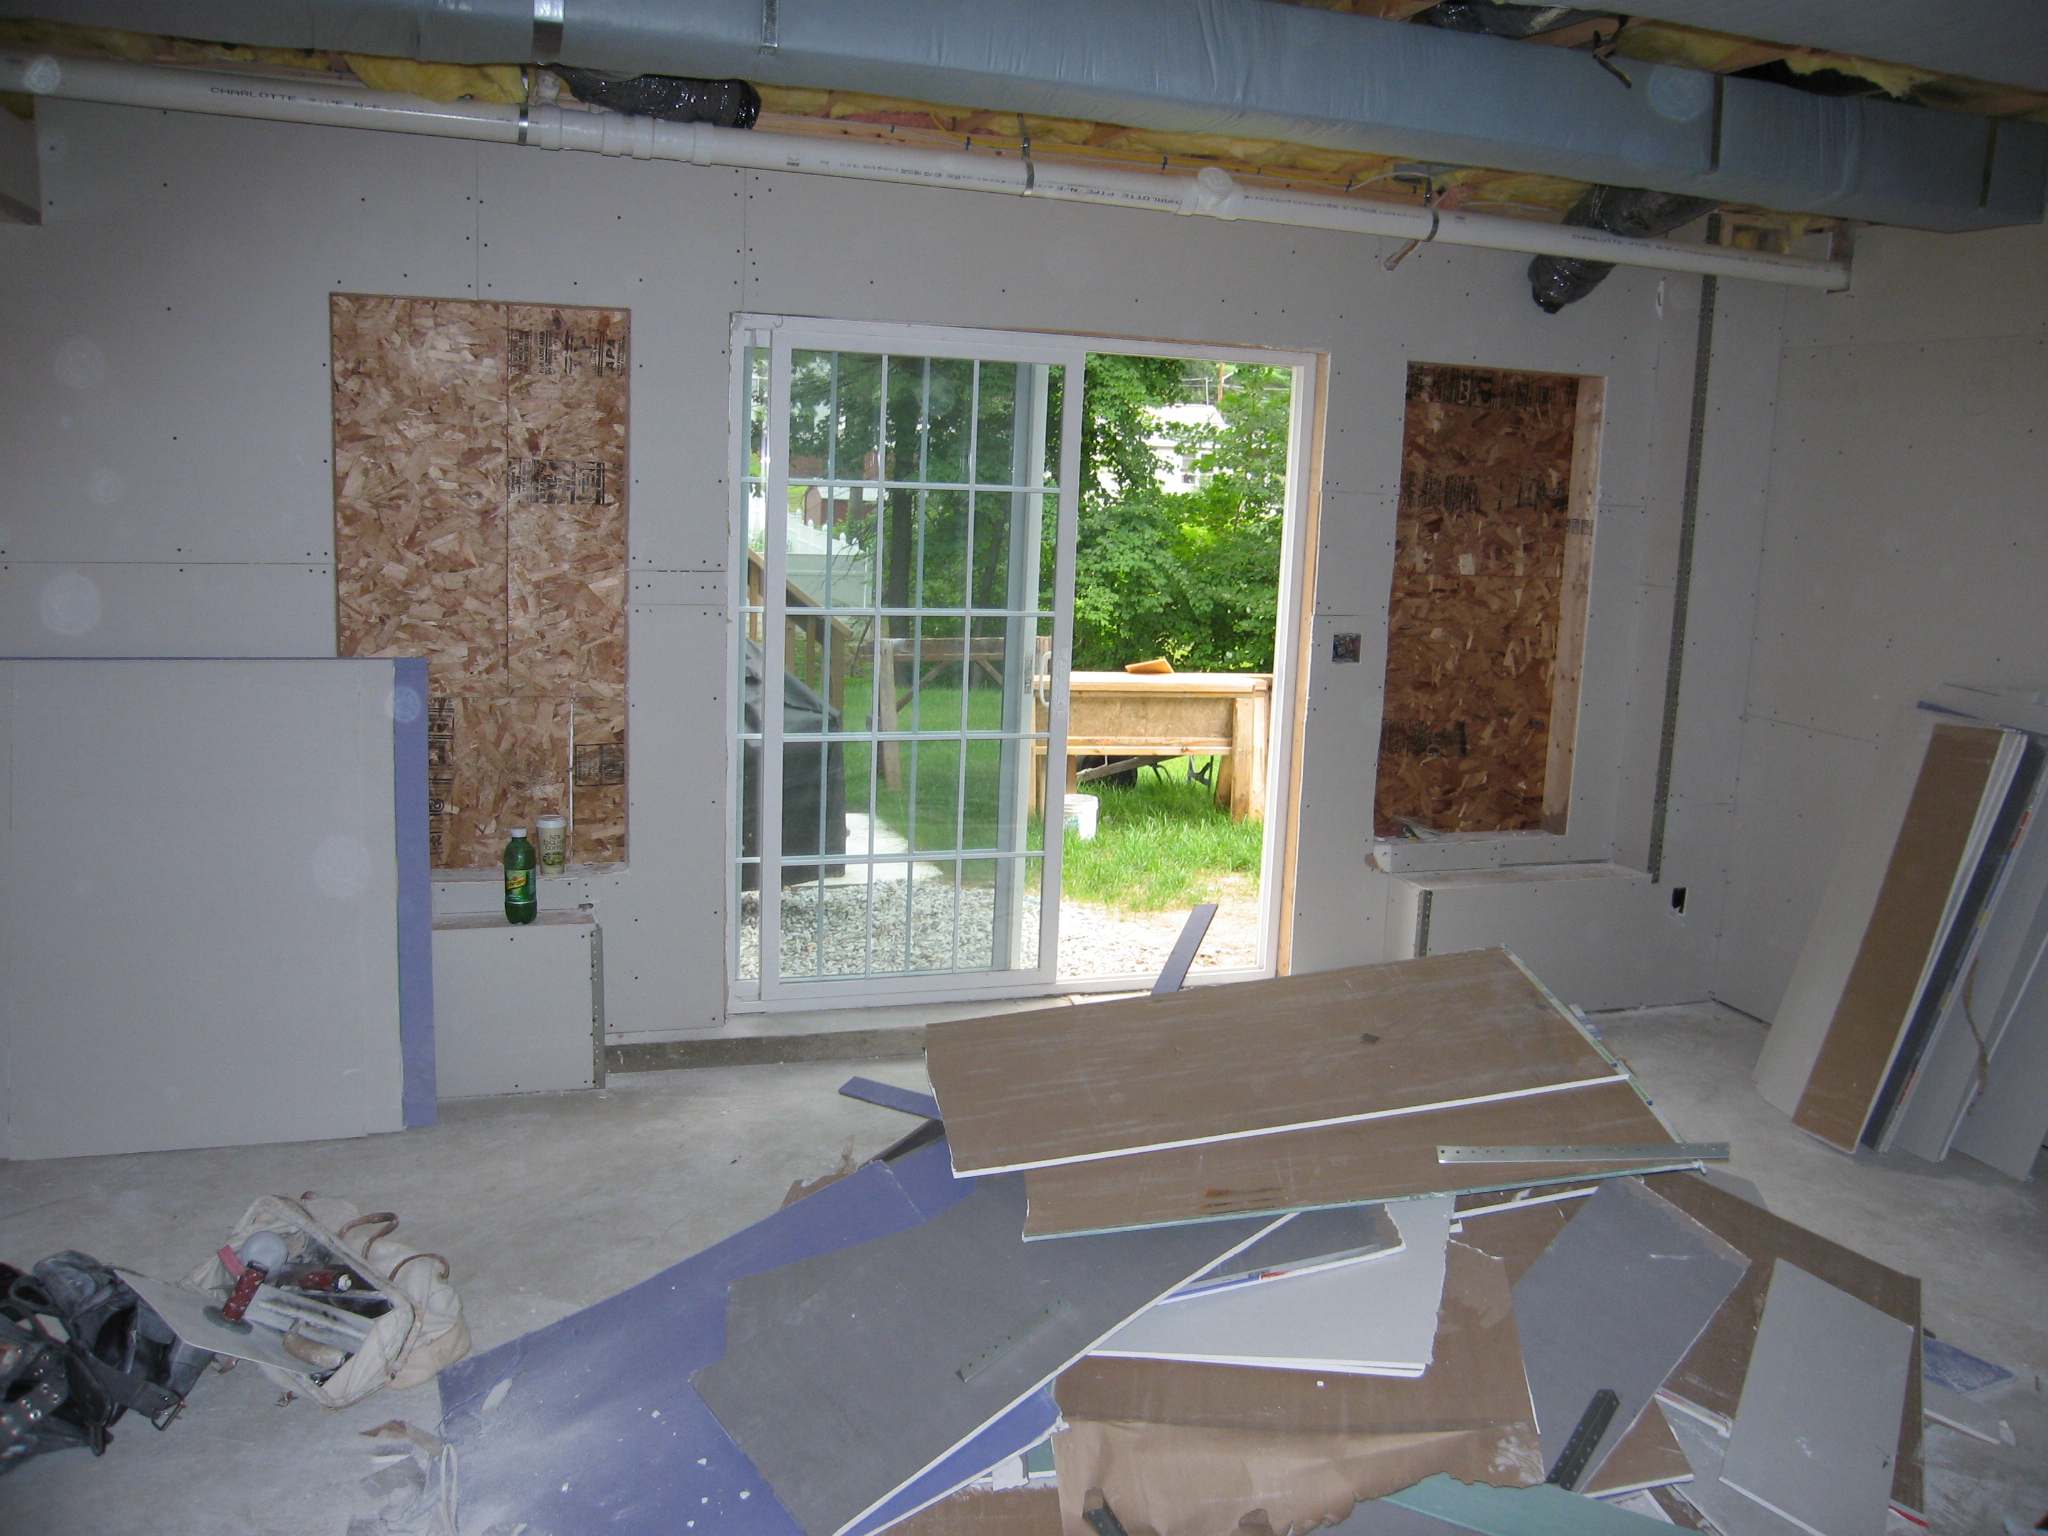 The drywall is all in place around the sliders. No new windows there yet though.
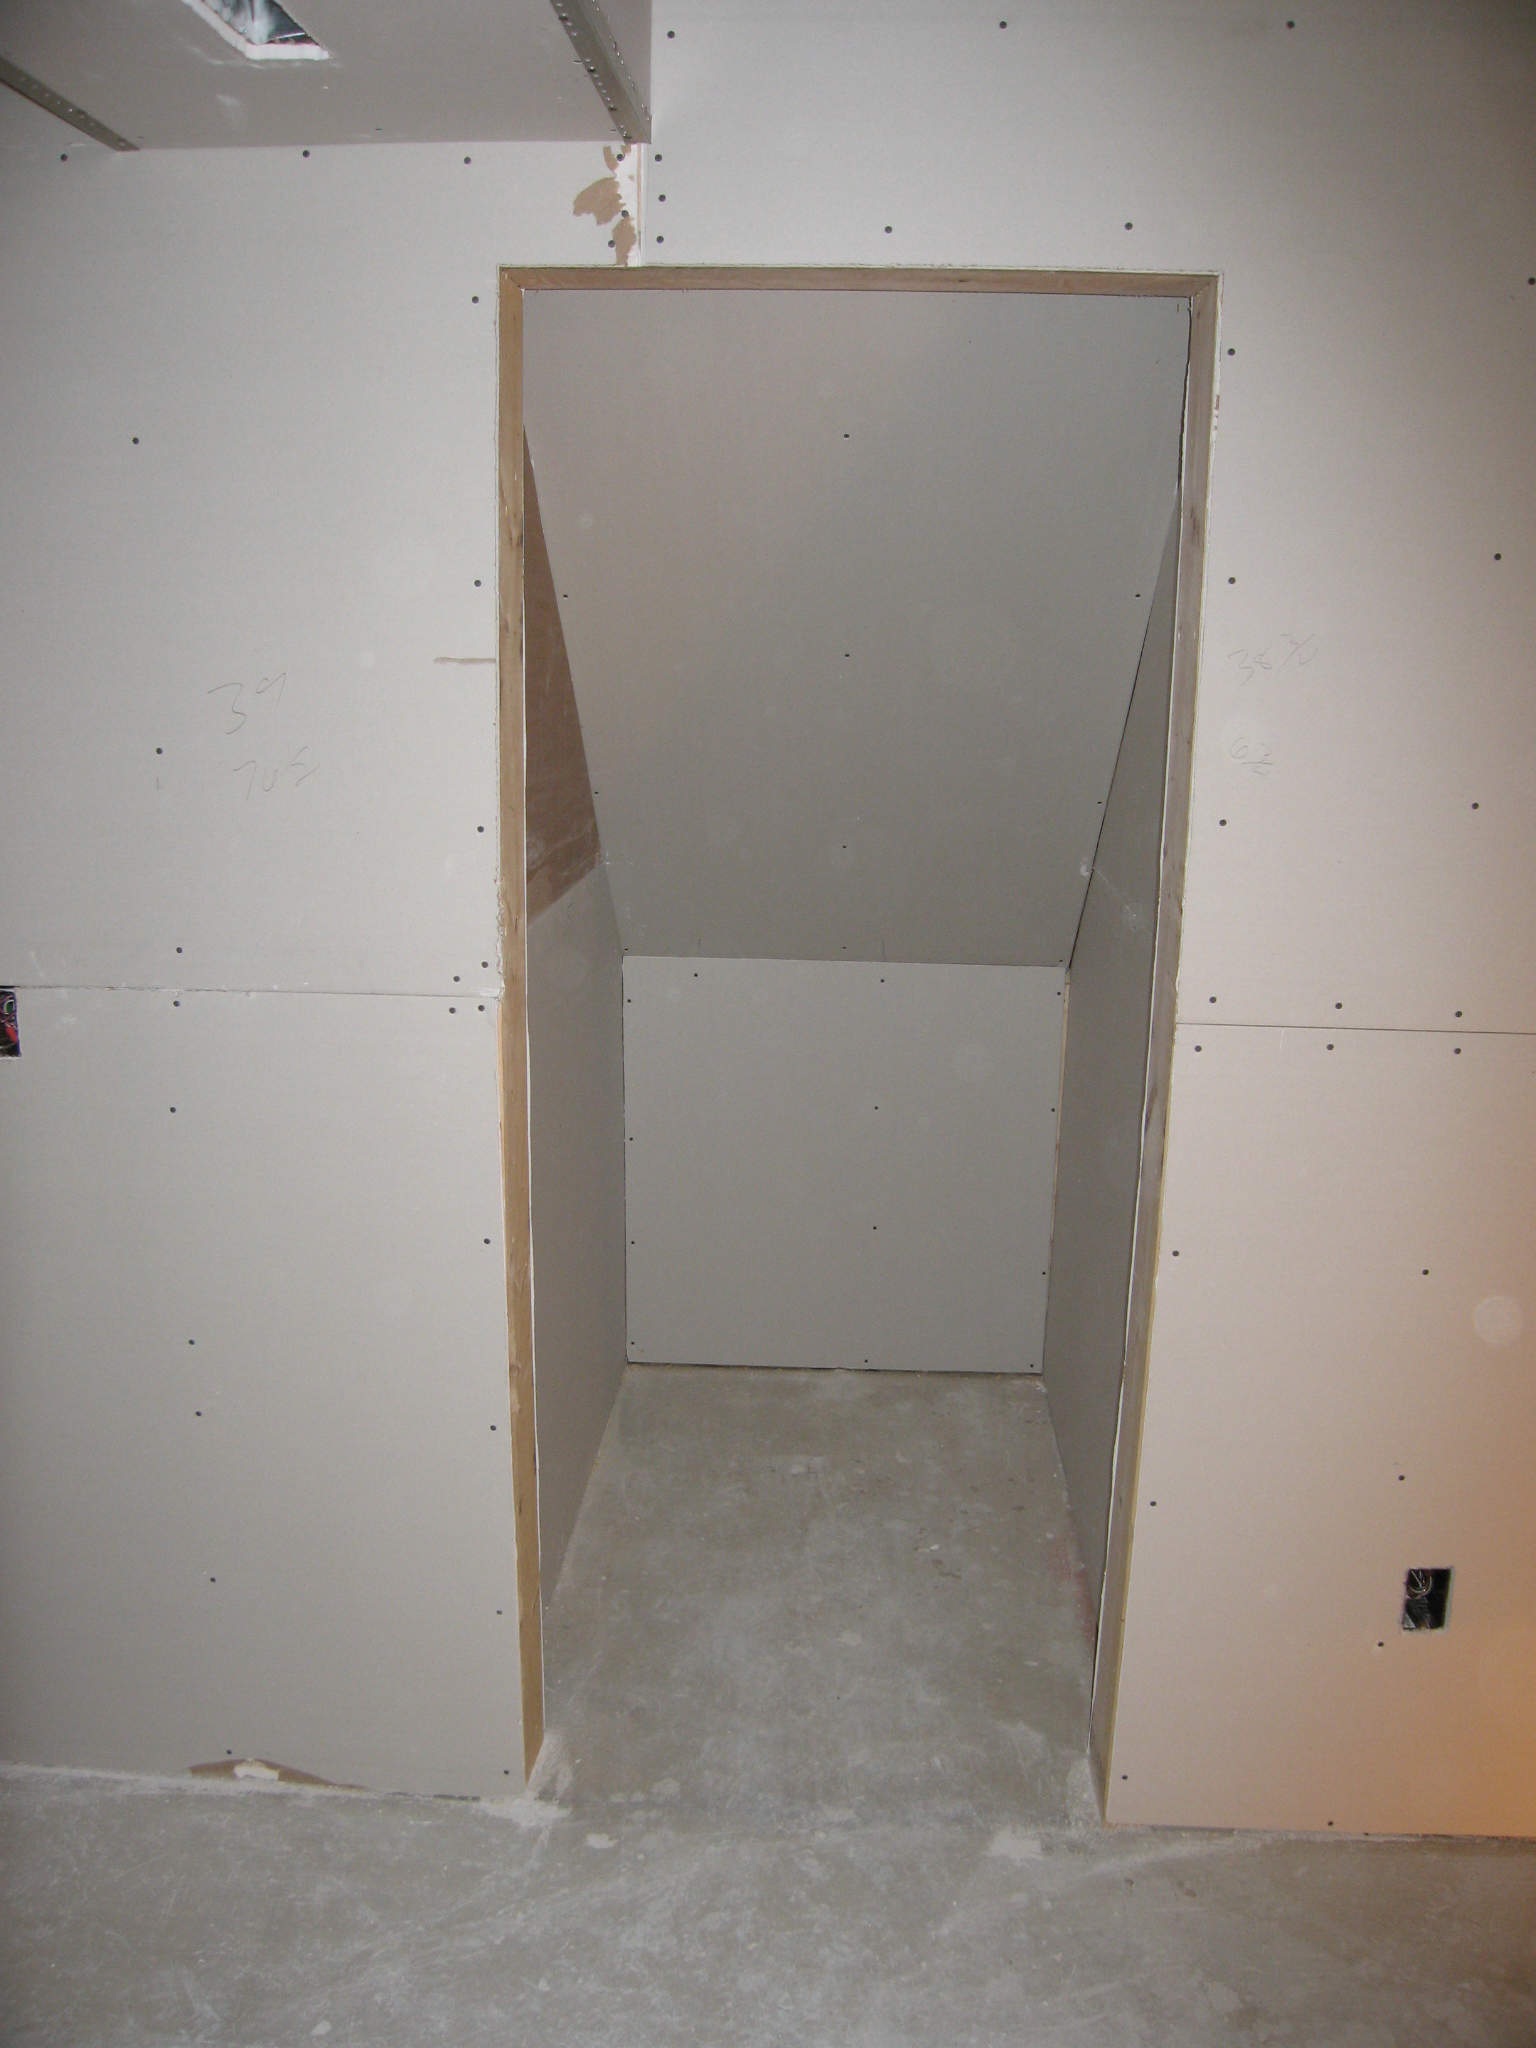 This is the little storage closet under the stairs.
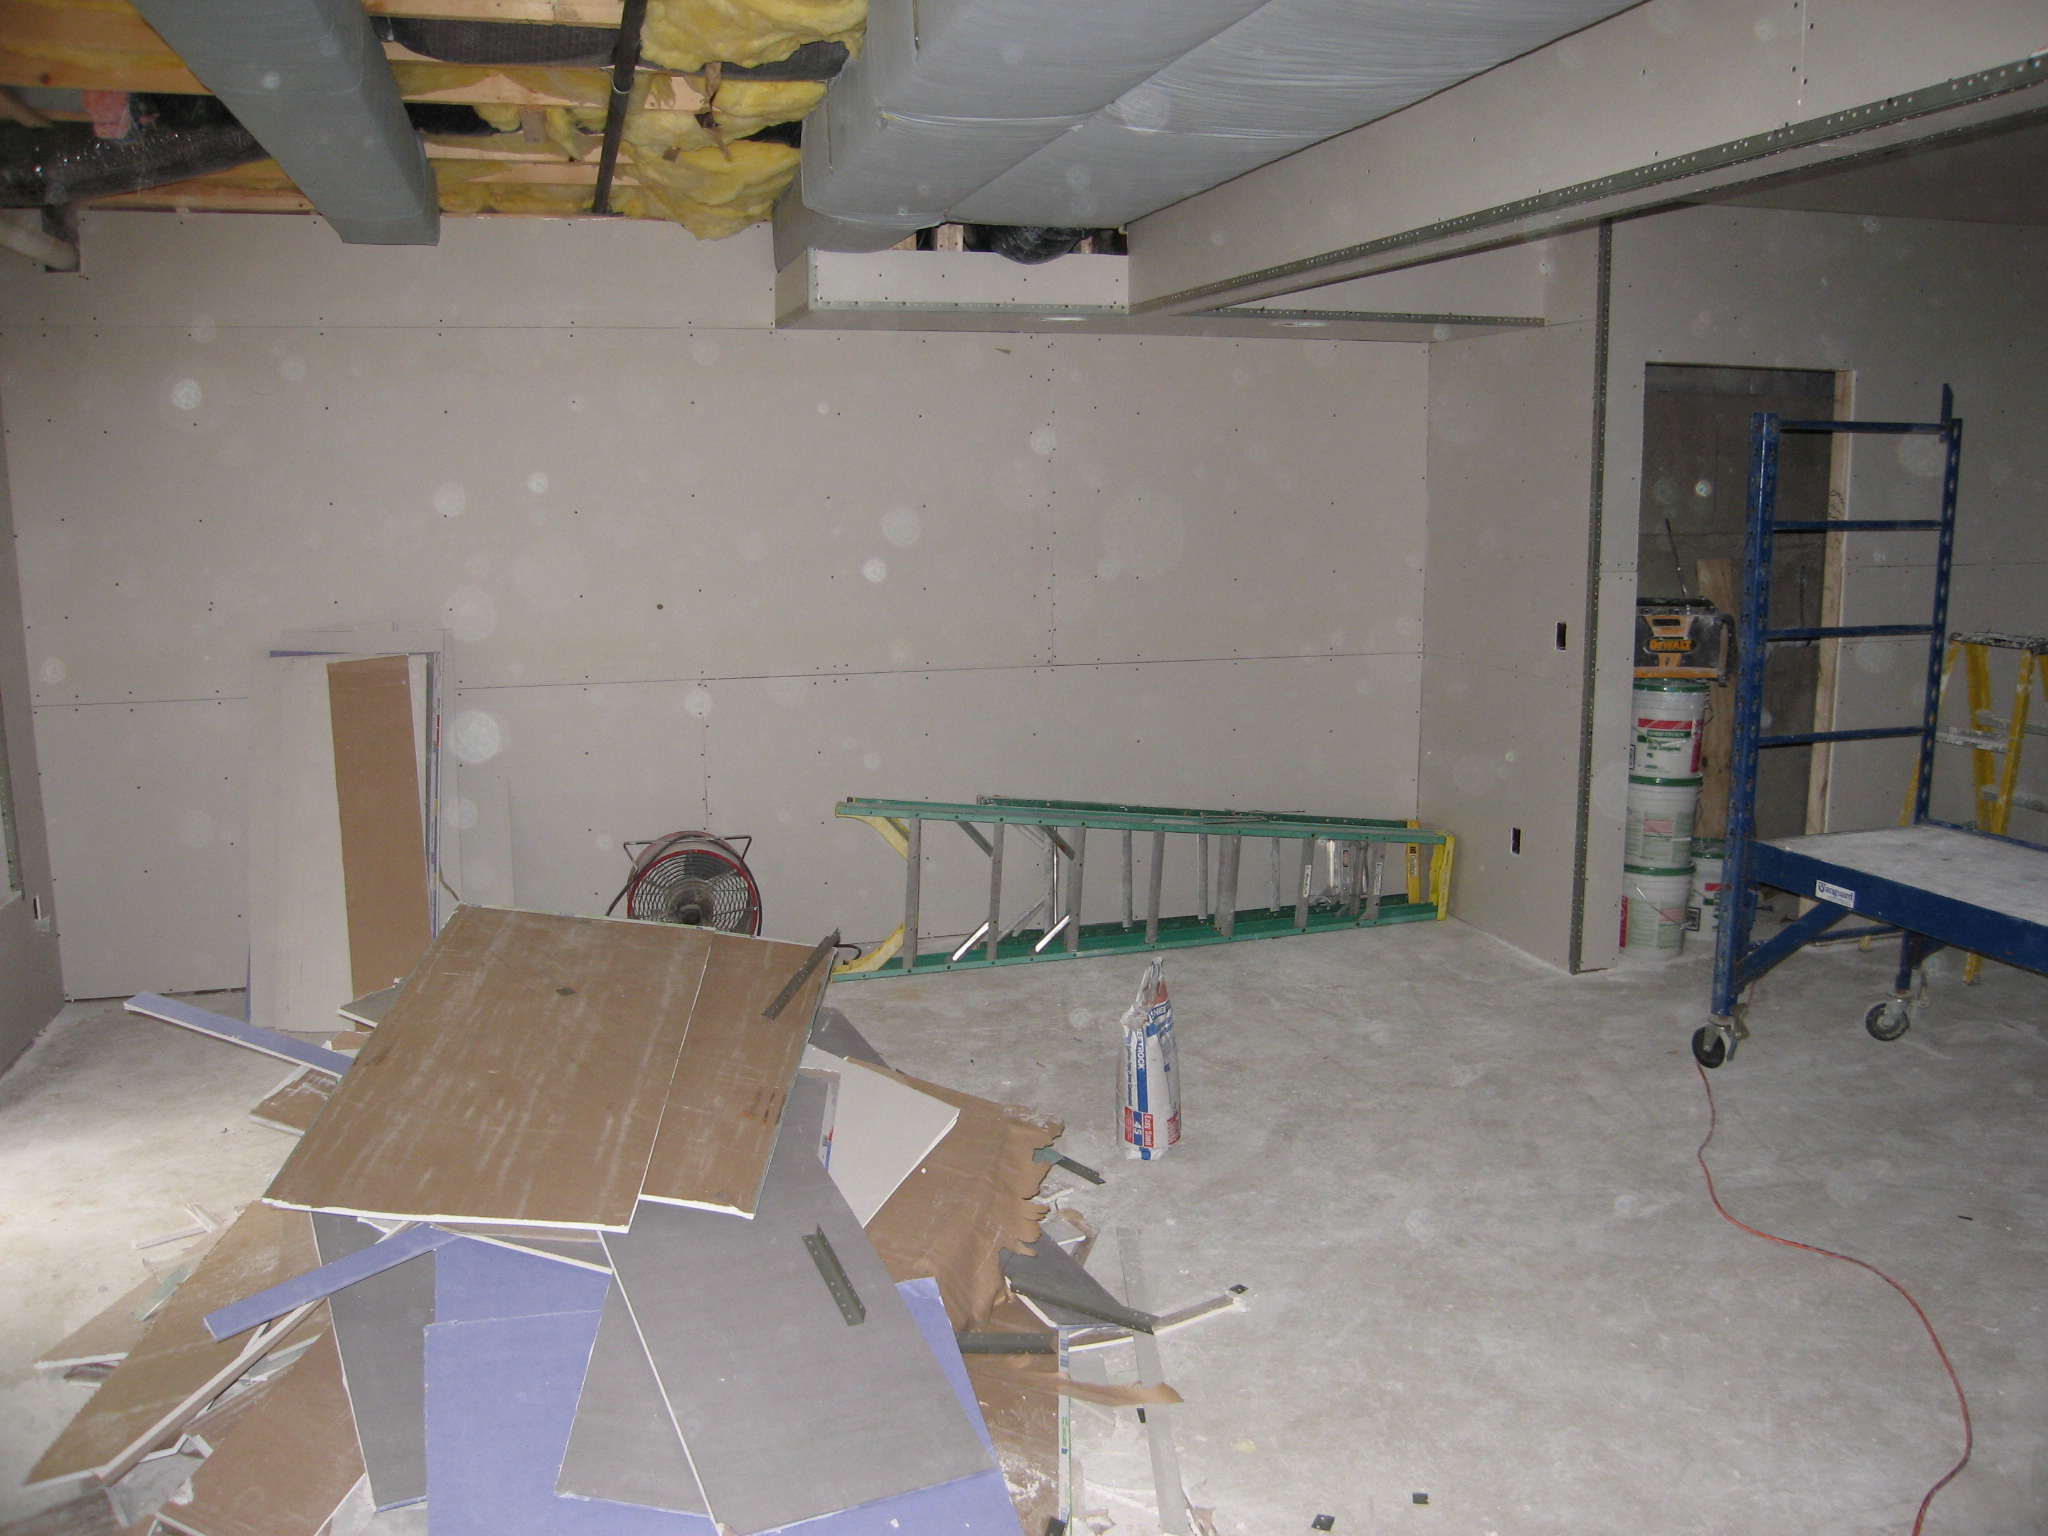 You can see the soffets all drywalled in too.
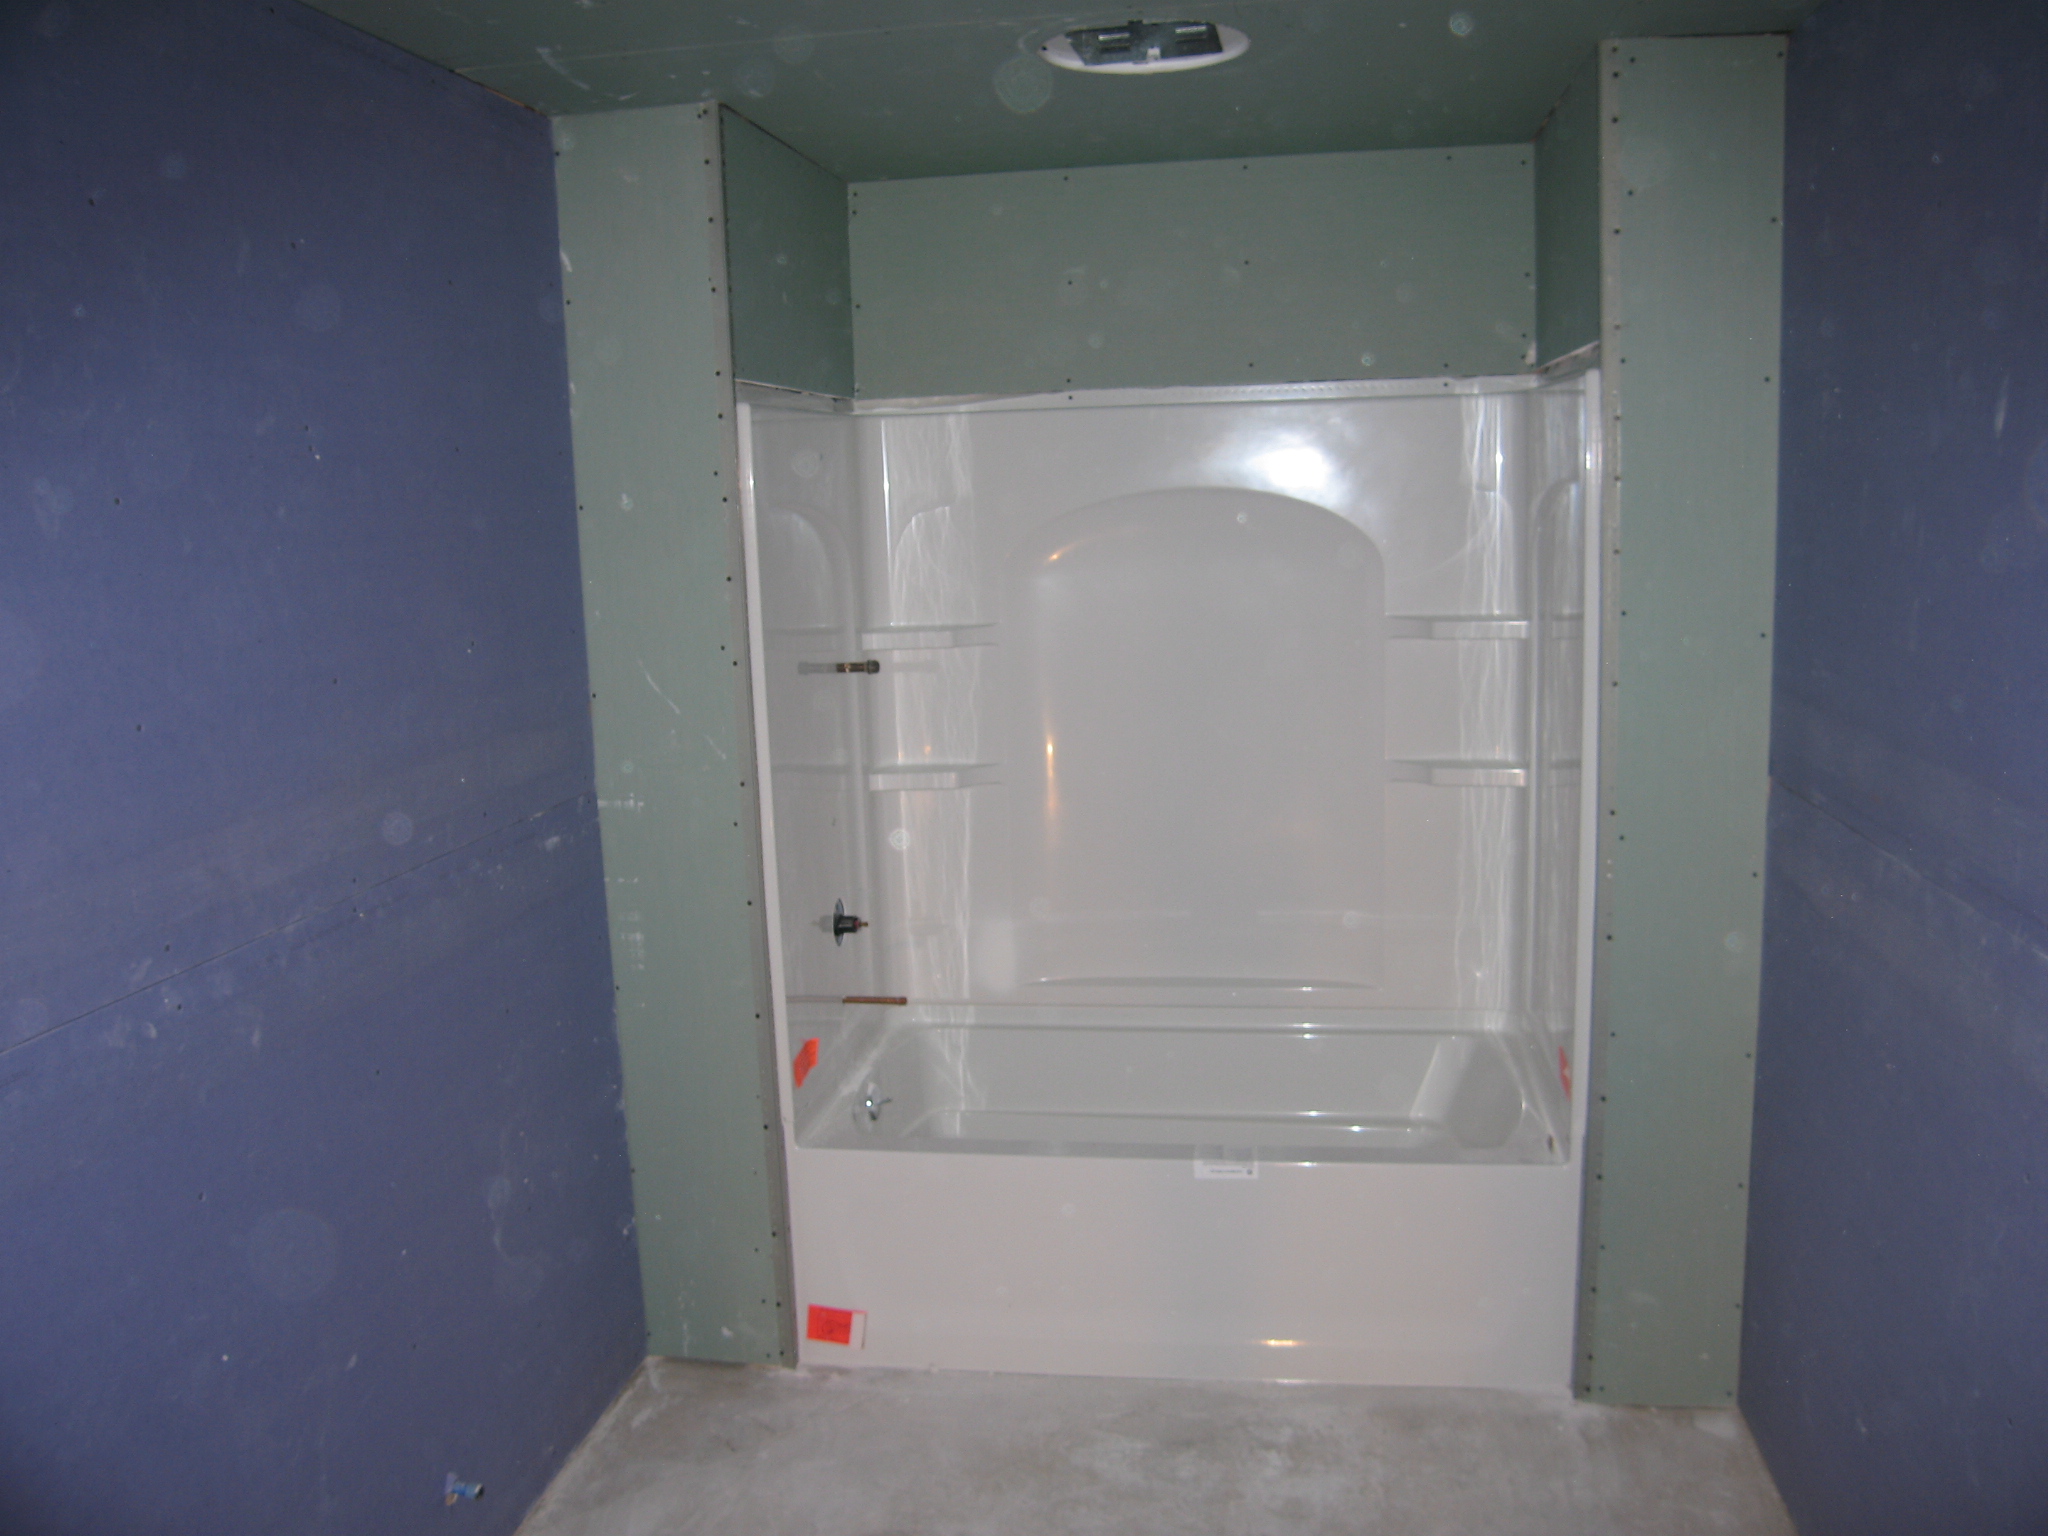 Another picture of the bathroom.
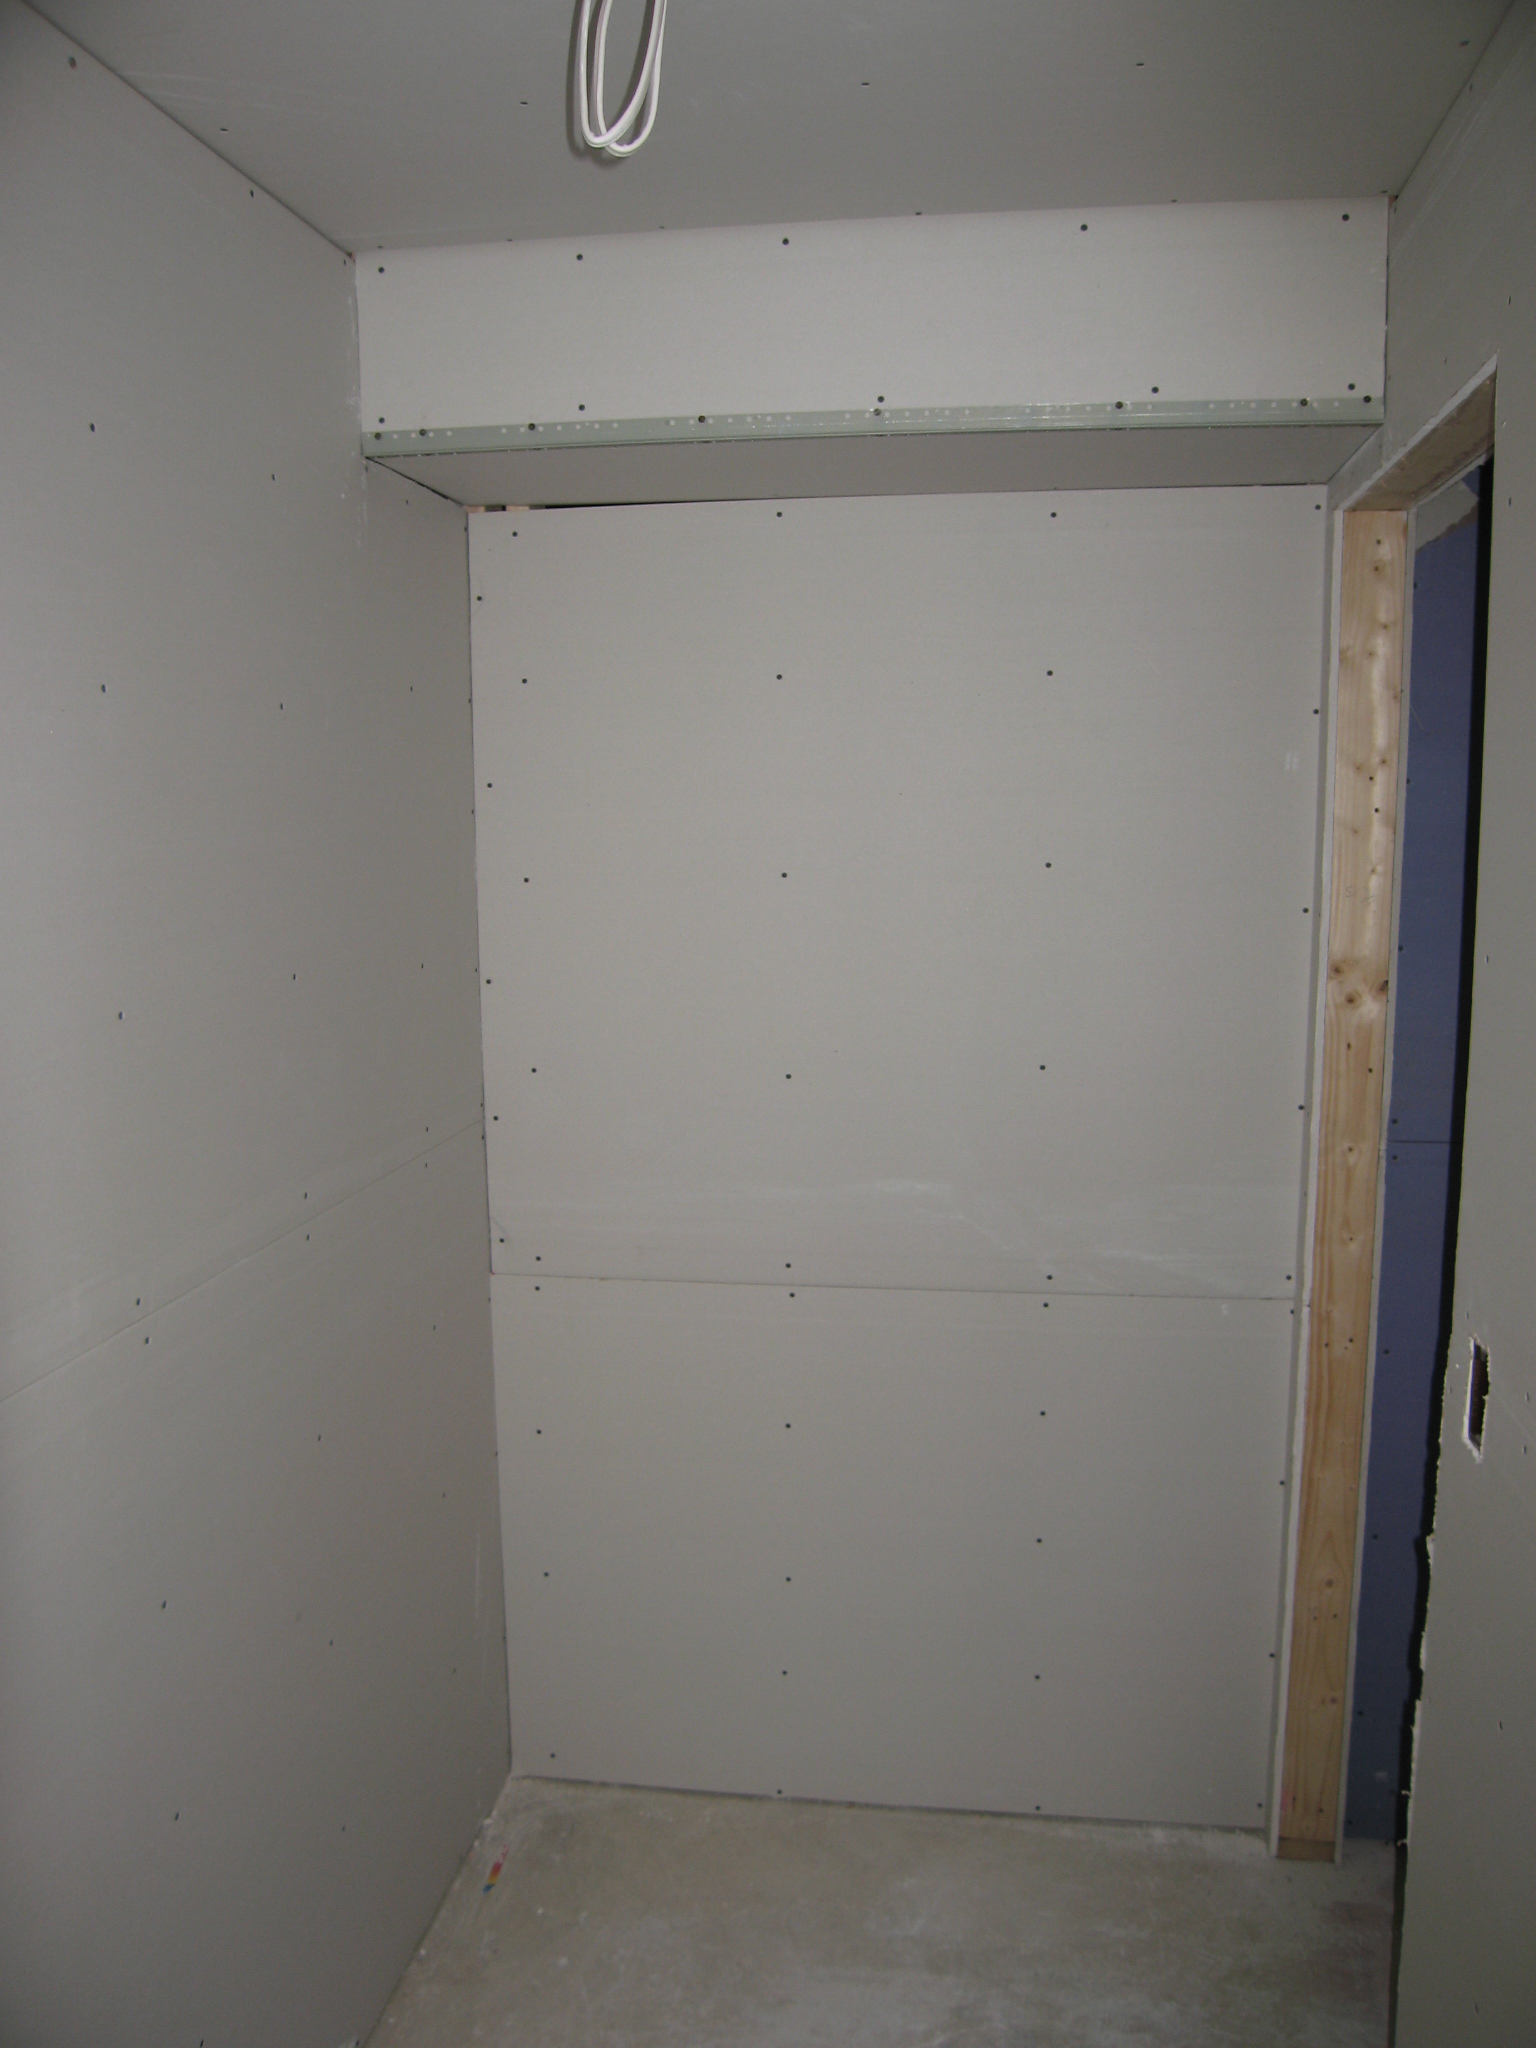 This was taken from inside the bathroom closet looking from where the door to the water shut-off valve is.